Model of 21st Century Physical Learning Environment (MoPLE21)

an interdisciplinary tool for educational theorists and professionals for design, assessment, and everyday use

elements of physical learning environment
21st Century Skills

SITE PLANNING (SP)

BUILDING - EXTERIOR (BE)

INTERIOR - GENERAL (IG)

ENTRANCE ZONE (EZ)

CLASSROOMS OR OTHER EQUIVALENT SOLUTION (CR)

DEDICATED SPACES (DS)

INTERNAL CIRCULATION (IC)

Foundational Knowledge (to Know)

Cultural Education (to Value)

CREATIVE EDUCATION (TO ACT)

The access and presence of children with disabilities at school are fundamental and of great importance for creating a complete and comprehensive image of society among the youngest. Everyday interaction between children with disabilities and children without disabilities has a mutually beneficial effect. It teaches children without disabilities openness, sensitivity, tolerance and empathy. It helps them to change their perception and reduces the number of competitive behaviors. On the other hand, it gives children with disabilities an opportunity to effectively participate in social life.

Reducing architectural barriers makes school available for the elderly, allowing them to take an active part in the education of the youngest generation. In the most general sense, the element of accessibility for the disabled can be interpreted as an expression of society's values. It can, therefore, be one of the foundations for the development of students' social identity.


www.plataformaarquitectura.cl/

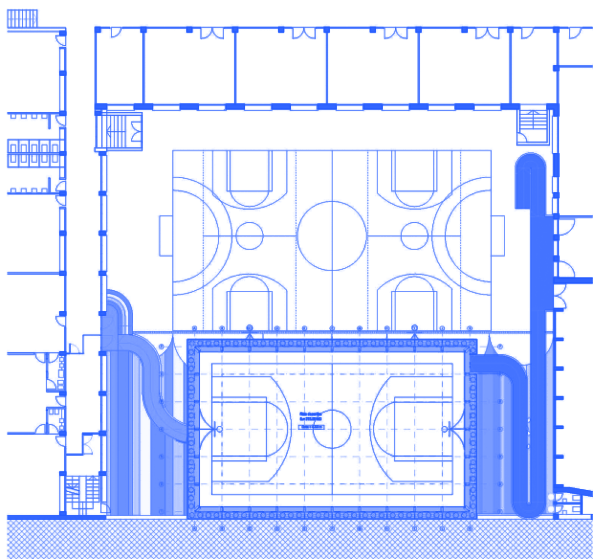
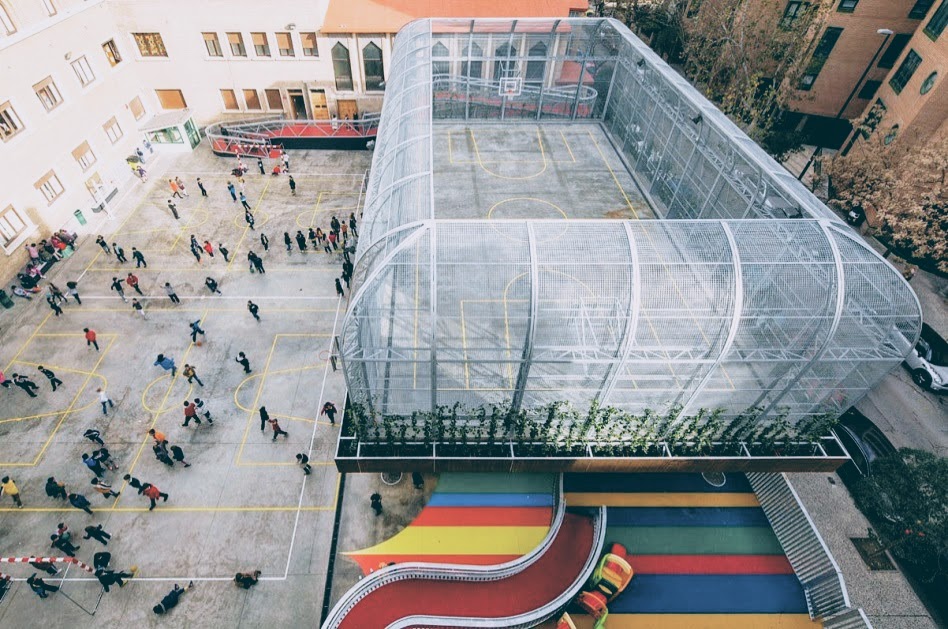
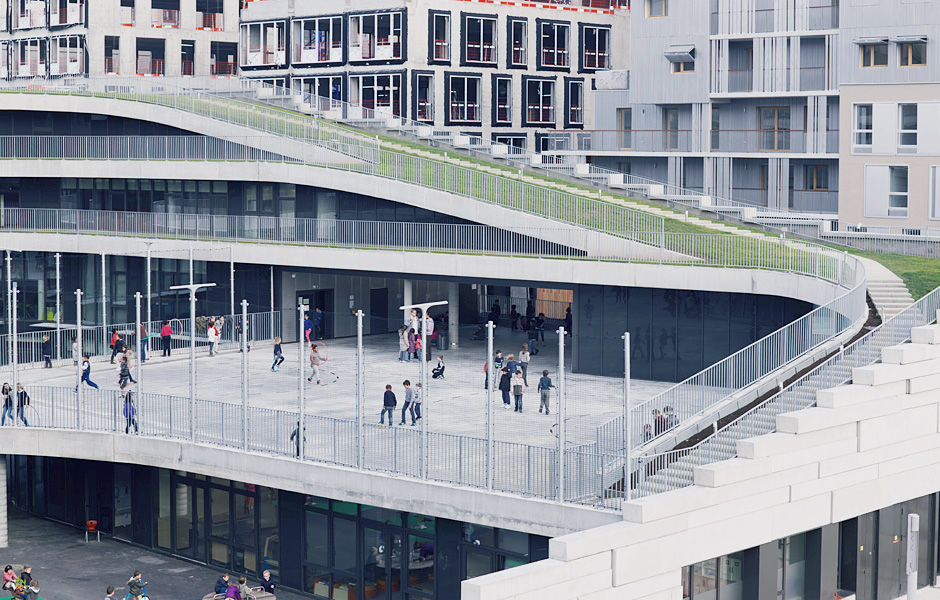
In order to enlarge the usable area of the courtyard, the new pitch was built as a platform on pillars. Below is a playground. The accessibility of the platform and the playground is provided by two ramps (the longer one is 45 meters). This solution provides truly egalitarian access for all.

School Colegio LaSalle, Zaragoza, designed by J uno Arquitectos, 2012

www.plataformaarquitectura.cl/

View of the platform in the courtyard of the Colegio LaSalle school in Zaragoza.

School Colegio LaSalle, Zaragoza, designed by J uno Arquitectos, 2012

www.cv-arch.co.uk/

The solution shown in the picture can be regarded as a model to provide full access for physically disabled children in newly designed schools: single-story building, curb-free school site development, easy access to rooms and most of the rooms accessible directly from the arcades around the courtyard.

The Krishna-Avanti Primary School, London, designed by Cottrell & Vermeulen Architecture


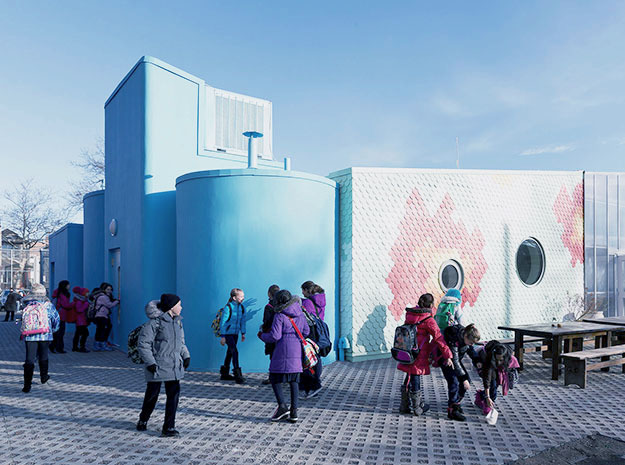
Elements of integration with the surroundings are especially important for cultural education. They are a physical manifestation of the idea of opening the school to the society and create a friendly image of the school. They can stimulate the integration of the school community and increase the acceptance of the school physical environment by the children. Thus, it is important to provide a visual and physical connection between public space and school space. For example, by replacing a typical fencing with greenery, natural barriers, or a wall of the building itself. With the appropriate narration, the physical integration of the school into the surroundings can strengthen the social involvement of both schoolchildren and adults. An example of such a narrative could be an exhibition on a socially important topic prepared by the students at the entrance square. At the same time, artistic activities can be used to educate creativity and encourage pupils to take research risks.

 
www.hawkinsbrown.com/

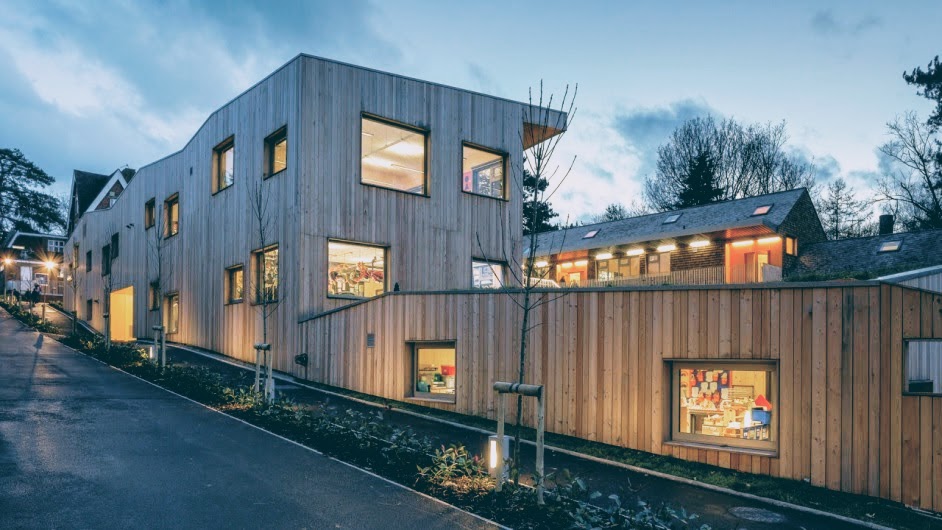
The primary school in Tonbridge is an example of the integration of a contemporary building into a small-town structure. The building's scale, shape, and materials refer to the surrounding buildings. It also creates a new street elevation. The building subtly separates the school courtyard from the street, at the same time giving passers-by an insight into the interior of the rooms.

Hilden Grange Preparatory School, Tonbridge, England, designed by HawkinsBrown, 2012

www.atelierpro.nl/

The new school in Gouda, the Netherlands, has been designed as part of a multifunctional complex consisting of a youth center, day care center, sports hall, and social housing. In the central part of the courtyard, there is a playground for children. All elements create an integral education environment with unique learning opportunities within the cultural area. School and out-of-school education complement each other smoothly.

Nelson Mandela School, Gouda, Netherlands, designed by Atelier PRO, 2011

www.abvplusarchitecten.be/

The school has been integrally connected with residential buildings. Terraces and windows of houses overlook the school courtyard. The design of the school and residential buildings forming one building is a quite untypical solution, but it has many advantages. It enforces social supervision over the school, enhances identification of residents with the place and increases a sense of safety.

School GIBO, Marianburg, Belgium, designed by ABV + architekten, 2010


Spatial layout diversity is an important general aspect of designing the physical education environment. Spatial diversity should aim at generating smaller spaces of a unique character. They are important for both cultural and creative education. They increase each child's chances of finding a favorite place in school and feeling safe but also encourage the free and creative use of space. Moreover, everyday contact with complex spatial arrangements develops children's perception. Spatial diversity increases children's interactions and creates a background for much more different social situations. Observing these situations or participating directly in them is important for developing children's social and group identity and exploring existing cultural patterns. It seems that the only counter-arguments for diversified spatial solutions of the school area may be unfavorable urban circumstances and relatively low economic efficiency of such solutions - both at the stage of construction and use.

 
www.swarch.co.uk/

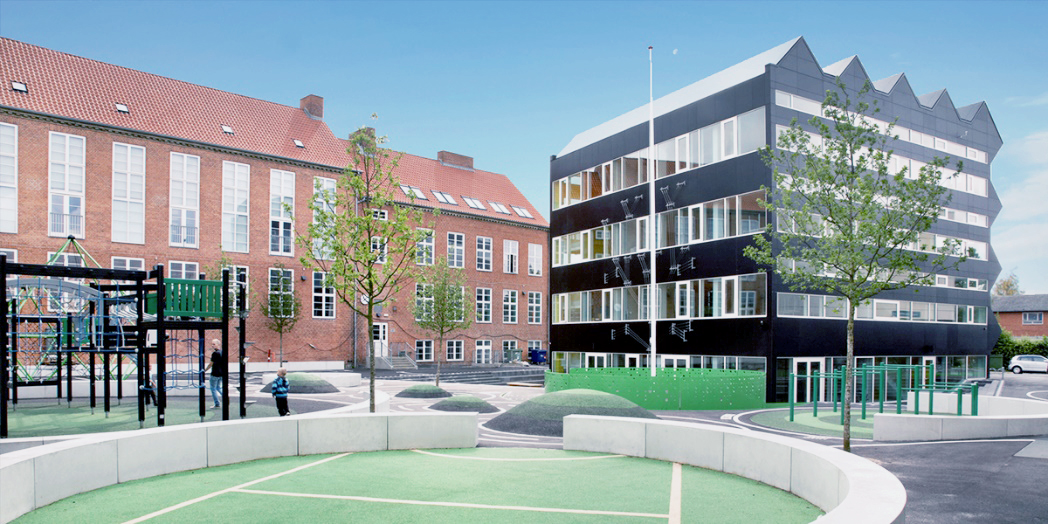
The school site was designed like a city: individual elements form a system of streets, squares, and passages. The school physical environment was significantly diversified.

Takeley Primary School, Takeley, England
designed by Sarah Wigglesworth Architects, 2012

www.swarch.co.uk/

The complexity of the spatial layout of the school area is already visible on the front elevation. It was shaped like a diversified city frontage.

Takeley Primary School, Takeley, England
designed by Sarah Wigglesworth Architects, 2012

www.swarch.co.uk/

The varied layout of the school site has been enriched with a variable topography and diversified elevations of individual buildings.
 

Sandal Magna Community Primary School, Wakefield, England, designed by Sarah Wigglesworth Architects, 2010


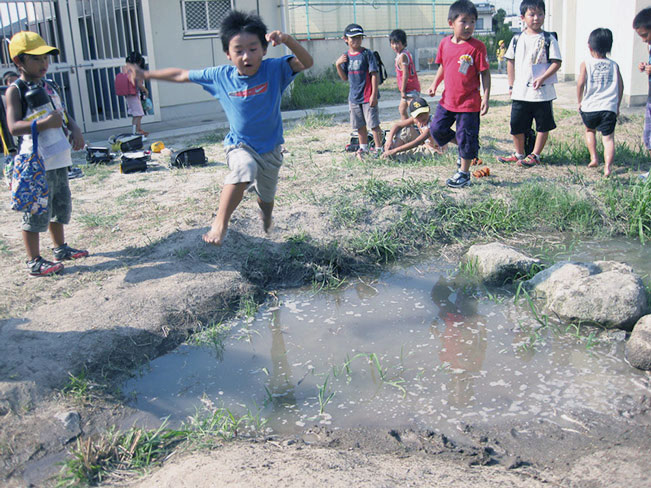
The involvement of children, parents, and others in creating a physical school environment can be crucial for better acceptance of the school. The process of development of the school grounds can be a pretext for interaction and regular meetings. In this way, it can serve the intergenerational integration of local communities. Common initiatives have an impact on the sense of social identity. Working together gives the possibility of direct contacts. It can shape patterns of active and healthy spending of free time and teach in practice the principles of cooperation, social commitment, and responsibility. Additionally, the authorship of the created elements gives a natural sense of pride and self-esteem, especially in children.  

 
keitaro-ito-lab-kit.businesscatalyst.com/

The model made by the students during the workshops became the basis for the final design of the biotope in the school courtyard.

Ikiminami Primary School, Fukuoka, designed by K. Ito with a team from the Laboratory of Enviromental Design Kyushu Institute of Technology in Japan, 2002

keitaro-ito-lab-kit.businesscatalyst.com/

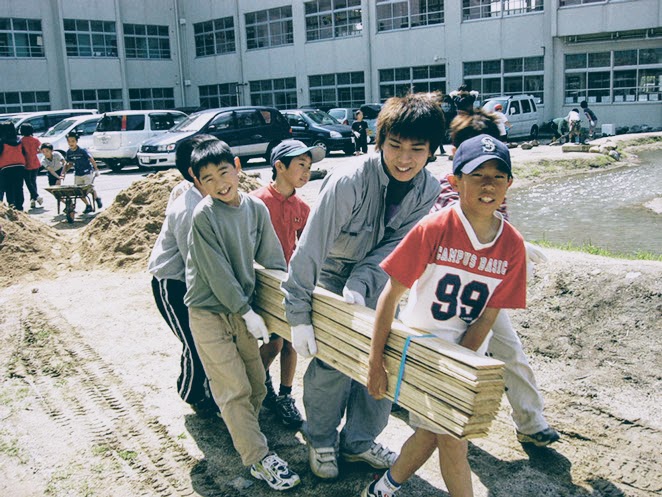
Pupils taking an active part in the development of the school site. The integration of children at the occasion of joint physical work was one of the objectives.

Ikiminami Primary School, Fukuoka, 2002

keitaro-ito-lab-kit.businesscatalyst.com/

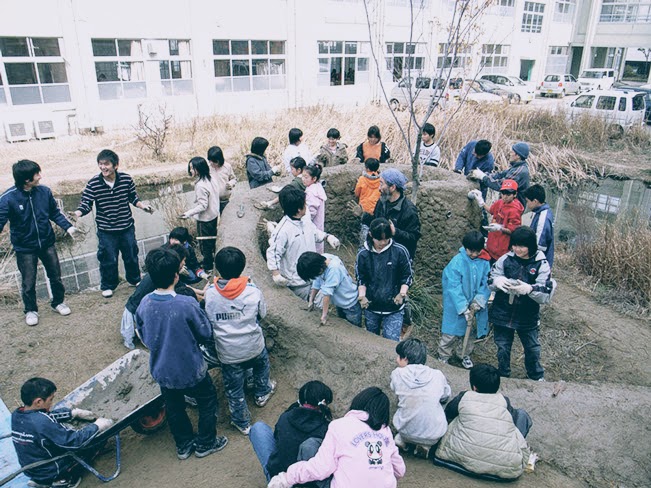
The whole development of the site was designed (with the help of architects) in such a way that it could be done by children, using the simplest means. The pupils arranged a large courtyard. 

Ikiminami Primary School, Fukuoka, 2006


This element can take part in the education of two areas: creative and, somewhat less obvious, cultural. Graffiti often becomes a prelude to the creation of other types of art. Its advantage is that it can be improved or repainted. A place dedicated to this type of art can therefore be an endless source of inspiration. This place can play a permanent role in the development of creativity, bringing together students interested in art and having a need for self-expression. It is important to invite professional artists who can teach children about art and painting techniques.
Painting school graffiti can also be an important element in educating students' emotional sphere. However, a teacher's narration is needed for this purpose. Graffiti can then be a carrier of valuable ideas around which a school ethos can be built. For example, the topic of a mural can be defined during a discussion on socially important topics. Painting the mural together can be used to integrate children, build their group identity and engage them in the social life of the school. Group work can teach the ability to cooperate and make compromises. At the same time, it gives great satisfaction with the achieved results, thus increasing the pupils' self-esteem.

 
jacarandafoundation.org/

Students paint a school mural during artistic workshops. The French artist and book author Herve Tullet was the tutor for children.

Jacaranda School, Malawi

kamaldollah.com/

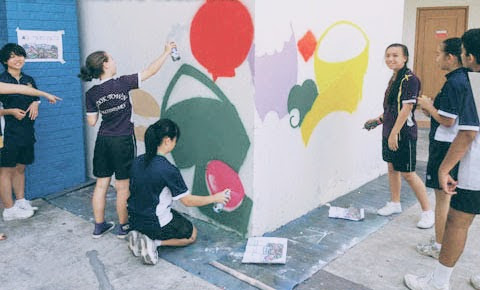
Graffiti, painted by students under the supervision of the artist Kamal Dollah. The work was preceded by workshops, which allowed the students to get familiar with graffiti techniques and develop their own idea of graffiti theme.

Bukit Panjang Primary School, Singapore, 2013

makingthinkinghappen.wordpress.com/

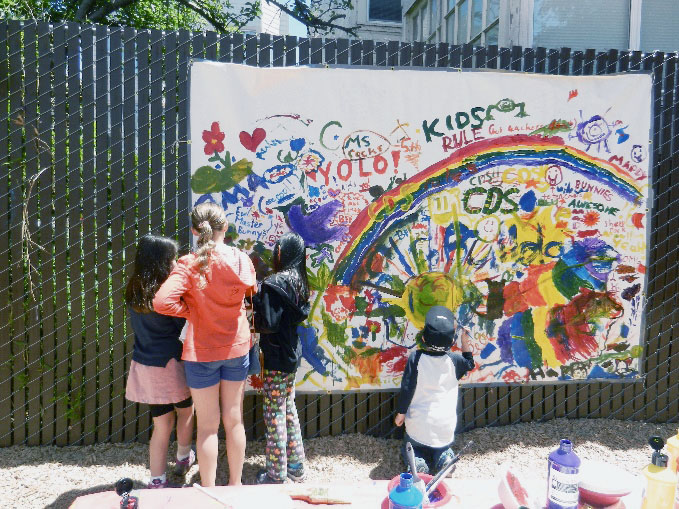
Graffiti painted by pupils at the school.

Children's Day School, San Francisco, USA


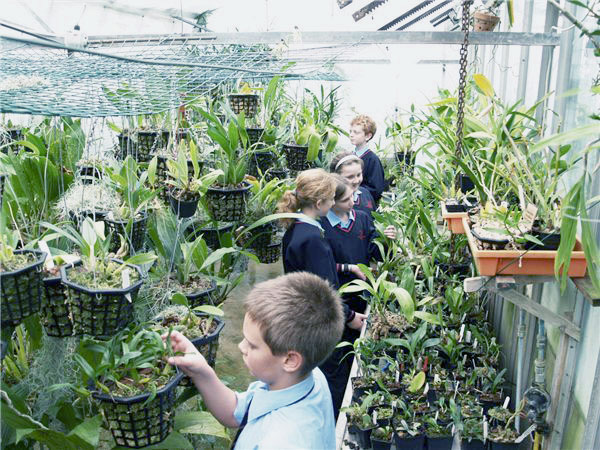
A school garden is a popular tool of Waldorf pedagogy. This element can be implemented in the form of an open garden or a greenhouse. It can be used for pro-ecological education and education of healthy eating patterns. A school garden can also be a place for outdoor classes related to the environment and biology. It can also serve for social education as a tool for cooperation and direct communication between pupils. A school garden is also an excellent tool for educating creativity: for example, plants grown by children can be used in an unusual way to create an artistic fragrance installation.

 
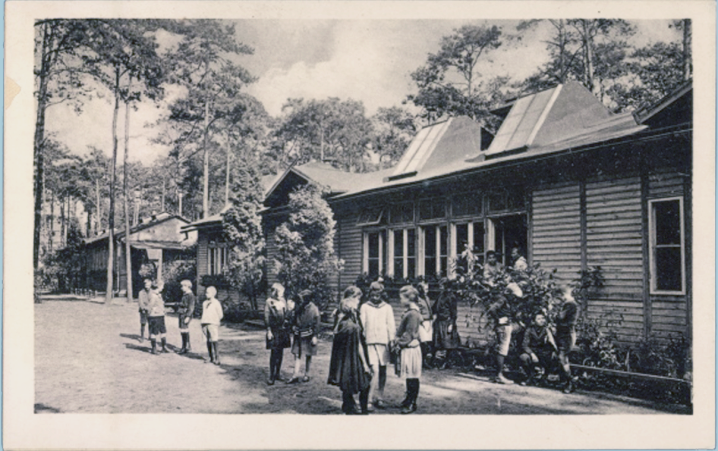
pre-war postcard

The idea of a school garden dates back to the beginning of the 20th century. Postcard from the pre-war years shows practical gardening classes.

Waldschule, Berlin - Charlottenburg,
designed by W. Spickendorff, 1904

mygarden.rhs.org.uk/

Children during practical classes in the school greenhouse.

Writhlington School, United Kingdom

edibleschoolyard.org/

Cultivation of a school garden. As part of the Edible Schoolyard project, more than 3.8 thousand gardens have been created in the United States schools.

Green Charter School, New Orleans

kisscathcart.com/

One of the greenhouses built in the United States as part of the New York Sun Schools program. It aims to educate children growing up in cities about ecology issues. The greenhouse was built on the roof of an existing school in the city center.

Manhattan School for Children [PS333], New York, arch. Kiss + Cathcart architecture

en.tektao.com.cn/

The example shows crops organized on the roof of the school building. Humus was placed in concrete containers.

Jindai Elementary School, China, designed by TEKTAO, 2010

keitaro-ito-lab-kit.businesscatalyst.com/

If it is not possible to create a school garden and build greenhouses, potted crops can act as a substitute.

Ikiminami Primary School, Fukuoka


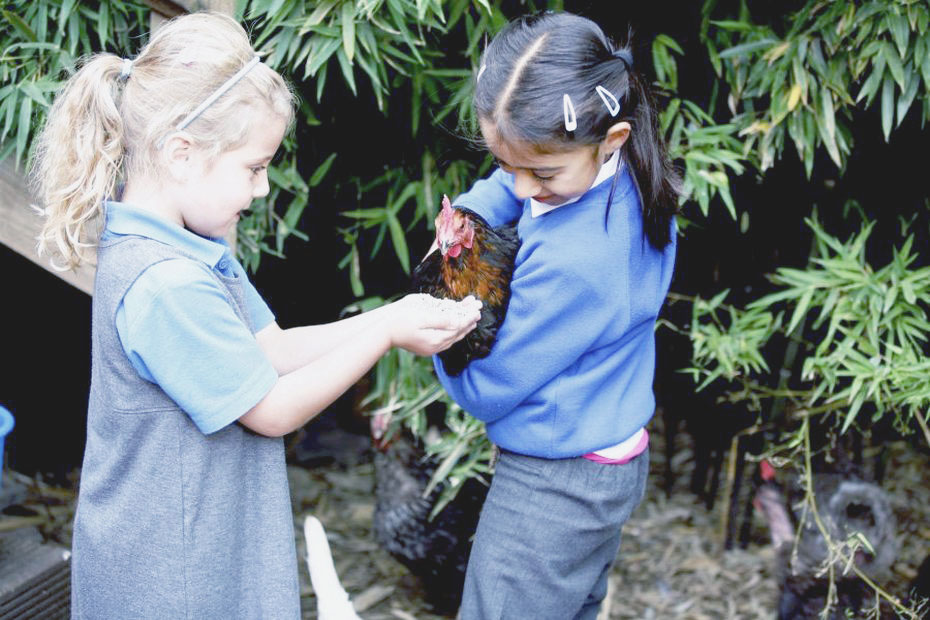
Contact with animals is very valuable for children. Unfortunately, it becomes increasingly rare, especially in urban areas. Relations with animals also help to calm down and increase concentration. While caring for animals, pupils also gain a range of social competencies. They learn sensitivity, responsibility, and regularity. The work they have done additionally builds their self-esteem. Entrusting the care of school animals to groups of students can be used to develop the group's identity and create democratic models within it. With the appropriate narration, students also acquire ecological awareness while caring for animals. 

In the area of English culture, 'school farms' are popular, i.e. friendly farms, which are regularly visited by students to help with animal care and other work.

 
prestonparkschool.co.uk/

Animal husbandry at Wembley School has more than 100 years of tradition.

Preston Park Primary School, Wembley, England

prestonparkschool.co.uk/

Goats (each with its own name) and ducks are also bred in a separate area of Wembley school.

Preston Park Primary School, Wembley, England

keitaro-ito-lab-kit.businesscatalyst.com

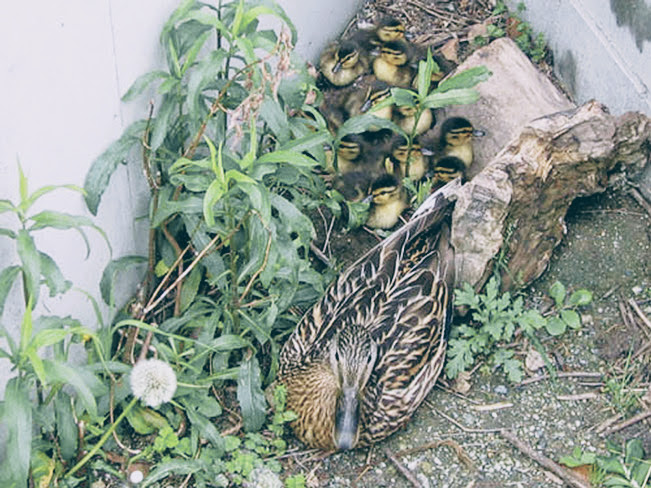
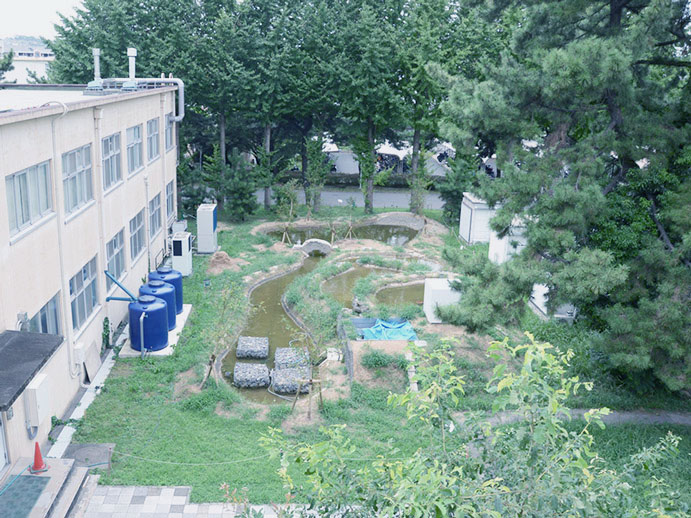
In the biotope built in the school courtyard, birds have found shelter. They treat it as a good breeding place.

Ikiminami Primary School, Fukuoka, designed by K. Ito with  a team, 2002


Everyday contact with school greenery makes students aware of the importance of green areas for human well-being. The school green area can also become an experimental field for outdoor biological classes. Moreover, the involvement of students in maintenance work can educate cultural models, such as diligence, community work, responsibility for common space, and sense of identity. This approach is clearly visible in Japanese schools which do not employ people responsible for cleaning. Cleaning the school site and school interiors are the students' responsibility.
Green spaces can also have a measurable impact on students' health, both mental and physical. Being in a natural environment can calm down and reduce stress. The inclusion of healthy behavioral patterns in childhood is of particular importance in the context of the aging of society.

 
pre-war postcard

The beneficial effects of outdoor activities on the students' health began to be more appreciated from the beginning of the 20th century. It became the idea of the Waldschule located in a forest area.

Waldschule, Berlin - Charlottenburg,
designed by W. Spickendorff, 1904

sp.glebokie.pl/

The children rake the leaves, thus protecting the chestnut trees growing around the school from the pupae wintering in the leaves. The annual event has also an aspect of social integration - the pupils are helped by the local residents.

Primary School in Głębokie, Poland

en.tektao.com.cn/

Green areas often become a key element in modern school buildings. The school in Jindai is scattered around the natural hill.

Jindai Elementary School, China, designed by TEKTAO, 2010


Daily contact with the natural environment is of key importance for children's ecological awareness. The ecological awareness of society is the basis for sustainable development. The water element in school can be an excellent practical research tool, allowing children to observe the processes taking place in nature throughout the year. Both at the stage of construction and later maintenance, this element gives a wide range of possibilities for cooperation between children and parents. It can educate the ability to cooperate, social integration. It can also effectively teach diligence and commitment to work for the common good, give satisfaction and build children's self-esteem. The sense of this element can also be seen in the context of children's creative education. Water stimulates the senses and gives the possibility of spontaneous play.

 
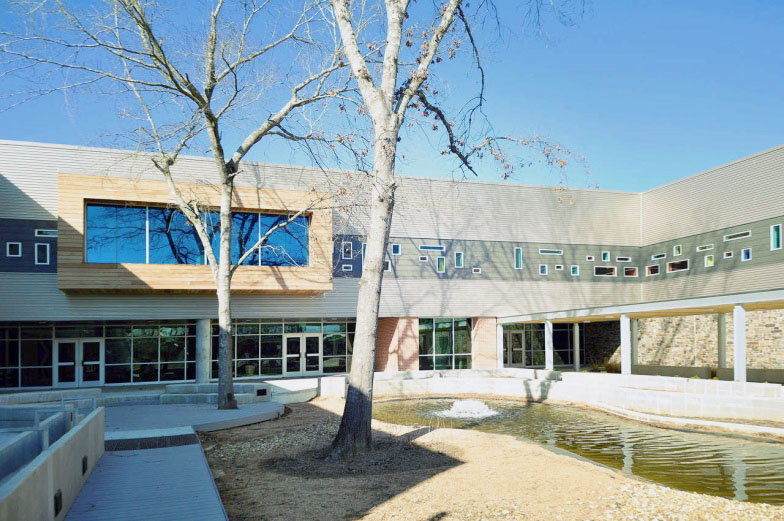
shwgroup.com/

A school courtyard with a pond and a fountain around which all school building has been organized.

Gloria Marshall Elementary School, Spring, USA,
designed by SHW Group, 2010

keitaro-ito-lab-kit.businesscatalyst.com/

School courtyard during construction of the biotope, 2002.

Ikiminami Primary School, Fukuoka,
designed by K. Ito with a team, 2002

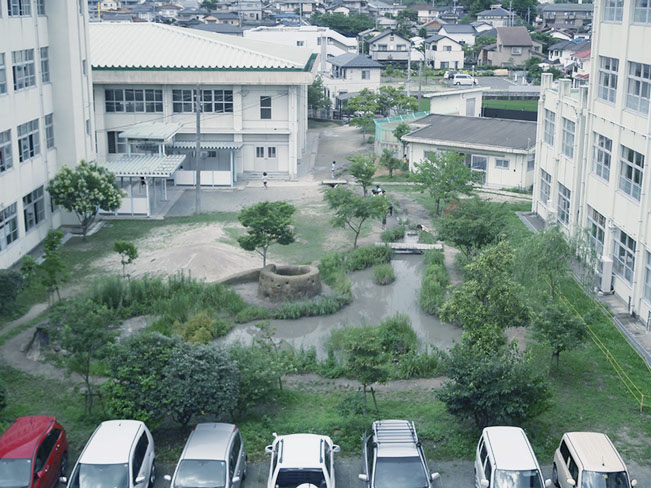
keitaro-ito-lab-kit.businesscatalyst.com/


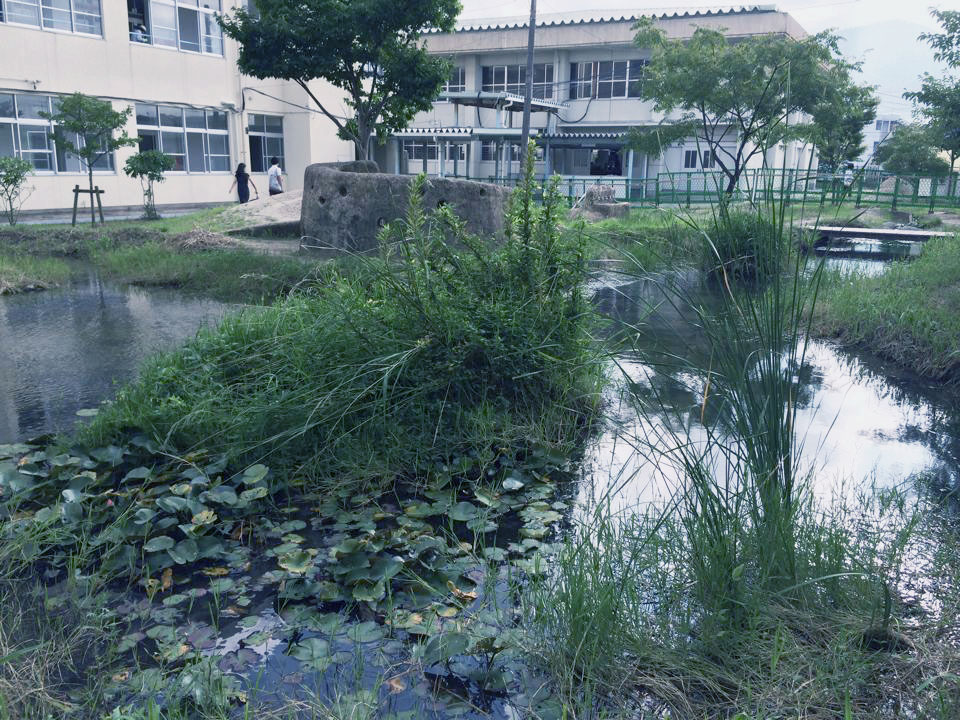
School courtyard in 2013, 10 years after reconstruction. A biotope was built instead of a car park. It has naturally become the heart of the school. The project solved many of the problems known from previous school biotopes in Japan: it was not fenced, children were allowed to use the biotope every day, a biotope was designed as part of the natural environment of the neighborhood, it was given an ecologically significant scale, children and teachers accepted the project through participation in the construction process.   

Ikiminami Primary School, Fukuoka, 
designed by K. Ito with a team, 2002


Concern for the natural environment is an element of contemporary culture. Exposure of pro-environmental solutions of the building and school site can enhance the ecological awareness of students, teachers, and parents. It can also educate on specific technological solutions, enabling the acquisition of engineering knowledge. Common maintenance of some pro-environmental solutions may also be a pretext to educate patterns of cooperation, responsibility for the common good. It can also develop children's sense of self-esteem and pride in the duties performed for the benefit of the group.


work.ac/

The building was erected on a school site as part of the Edible Schoolyard project. It compliments to the school garden built in the place of the car park. The building consists of several facilities: warehouse, rainwater tank, kitchen, and greenhouse. It serves to learn how to manage the land using renewable sources (water recovery, composting, fertilization, use of solar energy).

Edible Schoolyard at PS 216, New York, design WORKac, 2014

work.ac/

The aim of the project is to encourage and educate students in the field of urban reclamation. In the long term, the project aims to be an element of creating a nature-friendly society. The building is used by 625 students who grow vegetables and use them to prepare meals together. The building is thus indirectly used to educate valuable cultural patterns.


Edible Schoolyard at PS 216, New York, design WORKac, 2014

work.ac/

The building consists of a kitchen, a greenhouse, a small classroom, and sanitary and storage facilities.

Edible Schoolyard at PS 216, New York, design WORKac, 2014

keitaro-ito-lab-kit.businesscatalyst.com/

Although the use of modern eco-friendly solutions in existing buildings is often complicated, sometimes it is possible to implement them. The picture shows rainwater tanks used for sanitary purposes and for irrigation of school biotope during drought periods.

School Green Campus, Japan,
designed by K. Ito with a team, 2011

tectoniques.com/

A green roof often becomes a kind of ecological manifesto. It is an expression of giving appropriate rank to the ecology.

School in Rillieux-la-Pape, France,
designed by Tectoniques Architects, 2013

swarch.co.ukswarch.co.uk

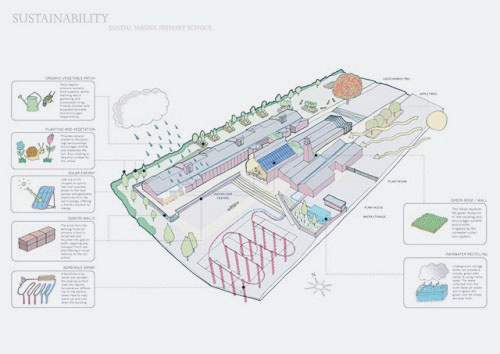
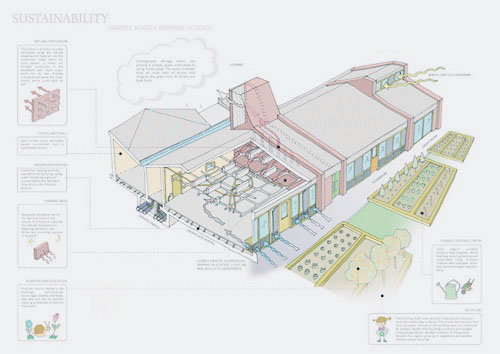
At the newly built school in Wakefield, environmental issues were one of the key issues that influenced the aesthetics of the building. They became an everyday illustration of the idea of sustainable development for students. The school used photovoltaic panels to power the heat pump, rainwater tanks, lightweight construction of northern walls, heat accumulation in southern masonry walls, and natural ventilation of all rooms with CO2 monitoring.

Sandal Magna Community Primary School, Wakefield, England, designed by Sarah Wigglesworth Architects, 2010


The playground is an important part of the school's built environment. It is particularly essential in the education of younger pupils, for whom the play is one of the basic learning methods. Free play with the use of playground elements is of key importance for the development of children's imagination. It can teach dialogue and compromise skills. A variety of materials, textures, and colors develops all the senses. A playground can shape the emotional sphere: it can teach a sense of responsibility for common things. That is why it is worthwhile to create a playground as an individual solution, preferably in cooperation with pupils. This makes it possible to obtain a simple but also a unique place, with which it is easier to identify. A playground can also increase the feeling of safety and stimulate empathic behavior, e.g. by helping younger and disabled pupils to play.

 
metarchdesign.com/

School playground was made with the use of the simplest methods and the cheapest materials (wood, polycarbonate). It is a simple solution without unnecessary narration.

Abington Friends School, Jenkintown, USA, designed by Metcalfe Architecture & Design

rosanbosch.com/

An example of an individual solution for a playground with a unique character, which helps children to identify with it. This playground has various smaller spaces, in contrast to the traditionally one-space playground equipped with ready-made elements.

Skade School, Arhus, Denmark
designed by Rosan Bosch & Rune Fjord, 2010

arkitema.com/da/

The architects used simple materials and a variety of textures, trying to create different moods in each fragment of a small playground.

Det lille univers, Copenhagen, designed by Arkitema, 2011


Meeting points are various places with seats, more or less exposed, with a good view of activities of other children. These are spaces intended for both smaller and larger groups of students. The attractiveness of the school grounds encourages pupils to stay outdoors, which is beneficial: it promotes a healthy lifestyle, is related to the children's resilience and well-being, and has an impact on their intellectual skills. Being together and exchanging ideas (without a teacher's narration) stimulates children's creativity. Appropriately designed places to stay, however, are primarily used by children to explore cultural patterns of behavior. They let children spend time together in a public space, which is extremely important in developing social identity. Meeting points give the possibility of direct interaction, encourage discussion. With the appropriate narration, they can teach tolerance and empathy by presenting a comprehensive and diverse picture of the school community.

 
arkitema.com/da/

The varied sitting places are the basis for the school's social life.

Vibeeng School, Haslev, Denmark, 
designed by Arkitema, 2014

kant.dk/

The various arrangements of the meeting points were crucial for the extension of the Danish school. Facilities, greenery and the new building separate smaller spaces and determine their character.

Expansion of Vanløse Skole, Copenhagen, design by KANT arkitekter, 2013
 

kant.dk/

The school has a large number of meeting points with a very diverse character and purpose. Many of them are mainly places for common discussions and mutual observation. 

Expansion of Vanløse Skole, Copenhagen, design by KANT arkitekter, 2013


Places of intimacy and the possibility to stay in a smaller group of pupils are as important as places for large groups. However, they are often overlooked in modern schools. Children's need for intimate places is reflected in attempts to replace them with different substitutes, e.g. changing rooms or toilets. Although intimate places are needed by all students, they are of particular importance for the youngest and those with the introverted type of personality. 

This element is extremely important for self-education. It allows children to calm down and find their favorite, safe places in school. It also influences creative education, increasing the acceptance of the school environment. 

 
tao.cn/

A number of niches have been designed along the main street of the school campus. That allows students to observe school traffic without exposing themselves. Niches also allow students to spend their free time alone or in a small group of friends.

Xiaoquan Elementary School, Xiaoquan, China, designed by Trace Architecture Office, 2010

bakerad.com/

A simple solution to increase the coziness of the place is its division into the smaller parts, e.g. by a difference in height, with a wall or roof covering. The space in the picture has been located in the corner of the plot.  It gives a view of the adjacent recreational and sports area.

Albuquerque Public School, Albuquerque, USA, arch. Baker Architecture + Design, 2009

arkitema.com/da

Intimate places for smaller groups of pupils are of particular importance for younger children. (This stage of child development is carried out in smaller social groups.) In Danish school, a large number and variety of places of this type have been implemented. Their uniqueness increases their coziness.

Det lille univers, Copenhagen, designed by Arkitema, 2011


Bonfires and campfires are popular elements of various integration events. Fire and eating bring people closer together. It is the oldest way of social integration, a permanent element of human nature. The place for fire creates new opportunities for the school to become a center for the local community. This element can help teachers to get to know students in a less formal situation, to get to know teachers with each other or to help teachers to see the relationships between children. Spontaneous behavior of children in an unusual situation exposes problems occurring in their group. The fire helps to create an atmosphere of safety and acceptance, which are the basis for the development of creativity.       

 
eastoneccentric.blogspot.com/

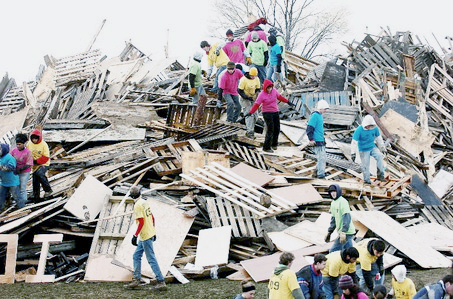
A large bonfire prepared by the students has become a tradition of the school. It is one of the elements of the annual event organized for the local community on the occasion of Thanksgiving Day.

Easton Area High School, Pennsylvania, USA

spwawolnica.szkolnastrona.pl/

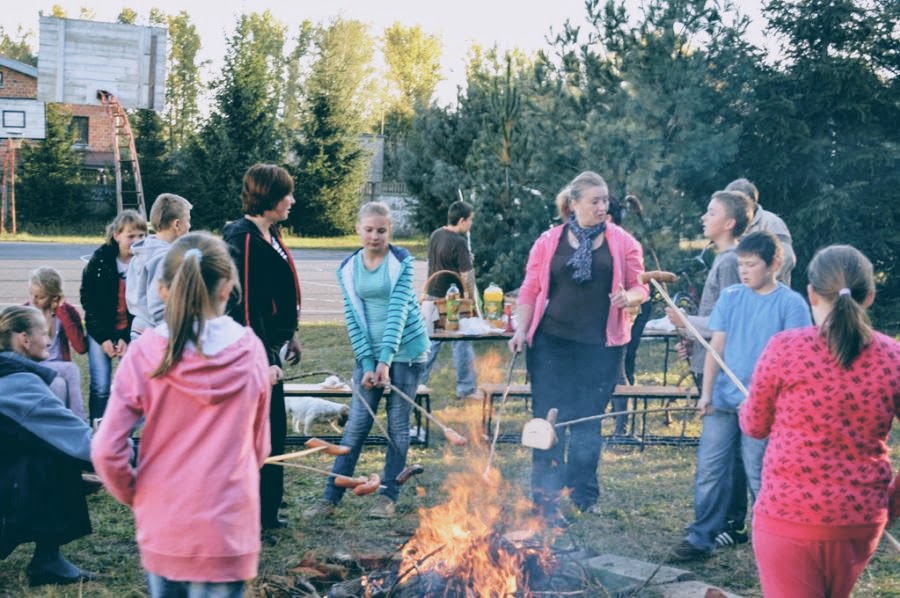
The process of preparing a school campfire is a simple way to integrate children.

Primary School in Wąwolnica (Lubelskie Voivodeship)

spmikorzyn.pl/

That kind of event for the whole school community is very egalitarian. It can be an excellent opportunity for adults to get to know each other and establish closer relations. It is a clear signal for children, that parents are interested in the school and they want to participate in its life.

School Complex in Mikorzyna (Greater Poland Voivodeship)


Physical activity is closely related to the intellectual abilities of students: it increases concentration and effectiveness. Some activities also offer the possibility of self-expression, which is an important part of the education of creativity. Physical activity also offers great opportunities for cultural education, in terms of interaction, development of contacts between students and their sense of group identity. Team sports teach cooperation skills and integrate generations when practiced together by children and parents. Physical activity is important for emotional development too: it influences self-esteem and teaches empathy towards the weaker and disabled.

 
rosanbosch.com/

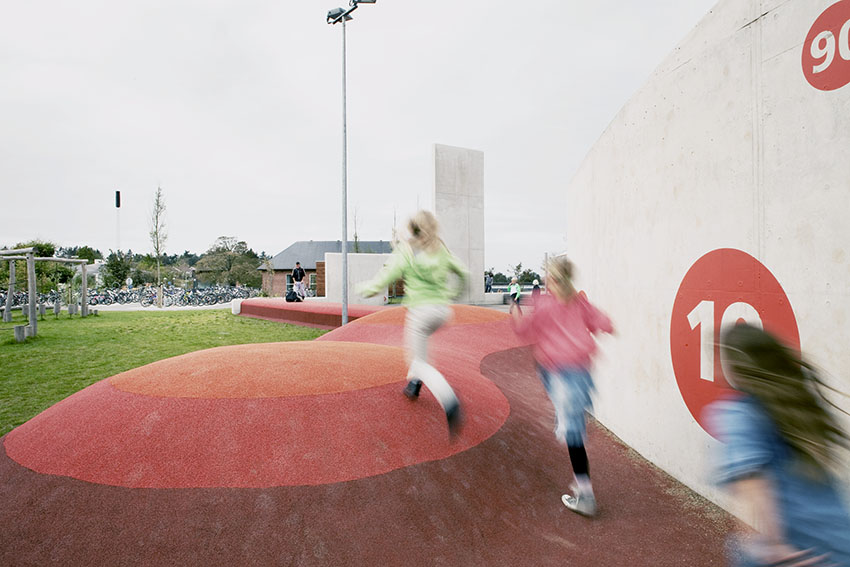
It is important to provide students with a wide range of possible physical activities. In addition to the traditional sports fields, the school in Arhus is fitted with street workout equipment, a climbing wall, paved and soft surfaces, hideaway playgrounds, seating, staying and observation places.

Skade School, Arhus, Denmark, designed by Rosan Bosch, 2010

hawkinsbrown.com/

The sports area has been designed as a kind of arena visible from the school building: the sports space has been given high status.

Hilden Grange Preparatory School, Tonbridge, 
England, designed by HawkinsBrown, 2012

arkitema.com/da/

The school entrance area does not have a specific function. It is paved, equipped with mobile benches and can be adapted by students for their needs, also for sports activities.

Vibeeng School, Haslev, Denmark, designed by Arkitema, 2014


Canopies of external areas increase their functionality, e.g. they give the possibility of conducting outdoor activities, direct observation of nature, and practicing sports even in case of bad weather. However, the importance of this element should be considered more than just a shelter. They encourage direct contact between children and thus influence cultural education. In addition, staying outside all year round helps to increase students' immunity.

 
123v.co.uk/

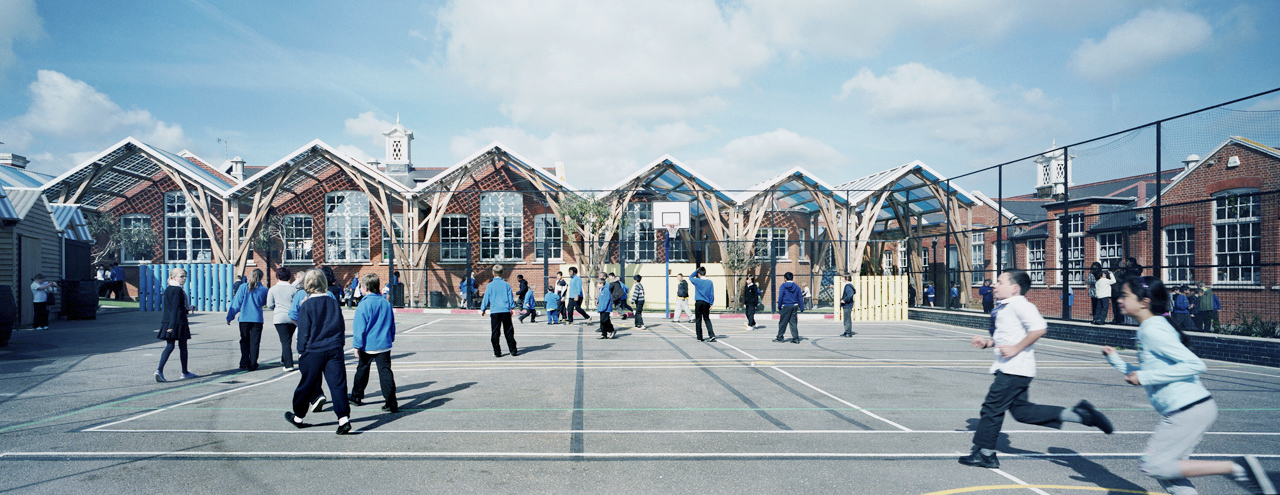
The extension of the existing school with a large polycarbonate canopy has significantly increased the versatility of the area adjacent to the school, allowing it to be used even in bad weather.

designed by 123vPlc, United Kingdom 

cv-arch.co.uk/

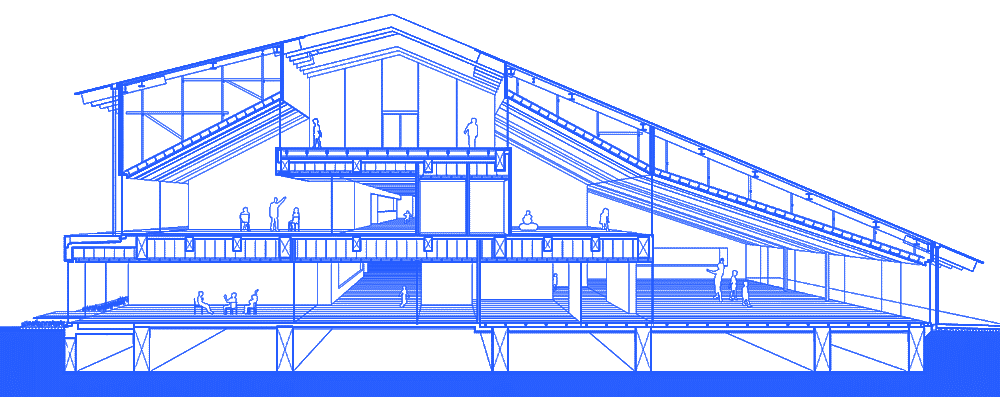
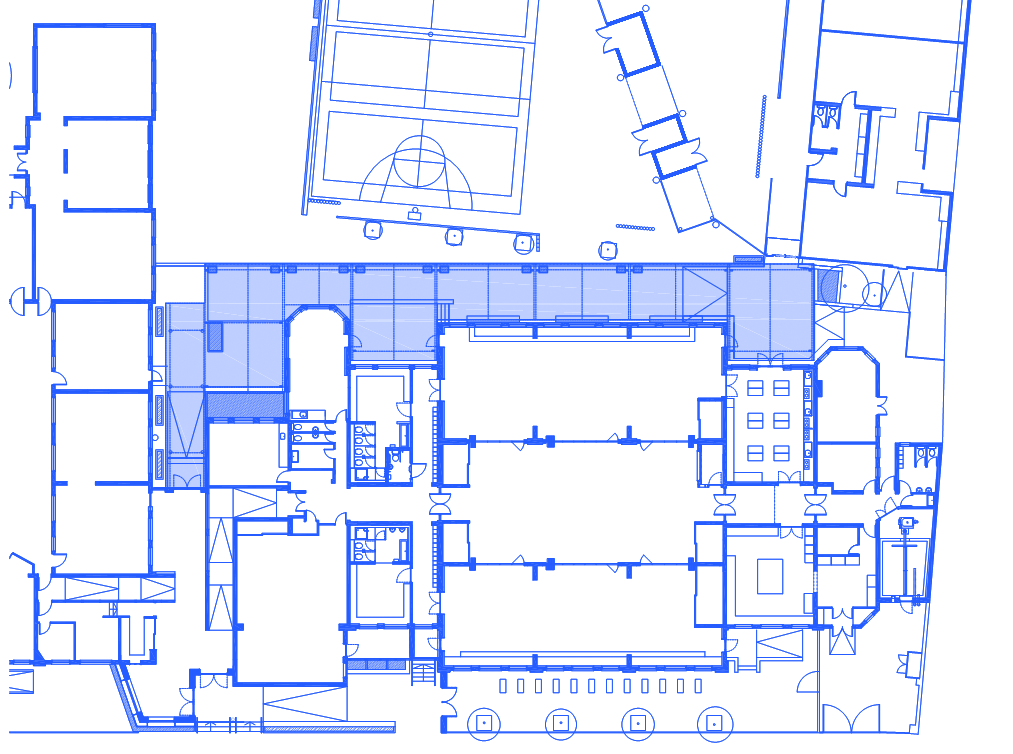
The outdoor canopy added to the historic Victorian school has created a 'space in between'  the building and the courtyard. The darkened area on the ground floor plan shows the scale of the addition.

Westborough Primary School, Westcliff-on-Sea, 
England, designed by Cottrell & Vermeulen Architecture, 2011 

cv-arch.co.uk/

Besides the functional aspect, the addition has social and ecological significance.

Westborough Primary School, Westcliff-on-Sea, England, designed by Cottrell & Vermeulen Architecture, 2011


The external agora may serve a function similar to the internal agora, but its character is closer to an open, urban public space. Its role is similar to the role of public space in the city. Above all, it can take part in education in the cultural area. The external agora is one of the basic spaces for meetings and direct interactions of students, an area of staying together, implementation of existing patterns of behavior, mutual observation and relations. Staying in a common space teaches the principles of social coexistence and tolerance. The participation in the school community develops students' social identity. By creating a safe space in which all pupils are accepted and participate in various social situations, the children's creativity can also be indirectly stimulated. 

 
cv-arch.co.uk/

The covered courtyard serves as a traffic hub: it organizes daily school life.

Broadway School, Birmingham, England, designed by Cottrell & Vermeulen, 2011

hawkinsbrown.com/

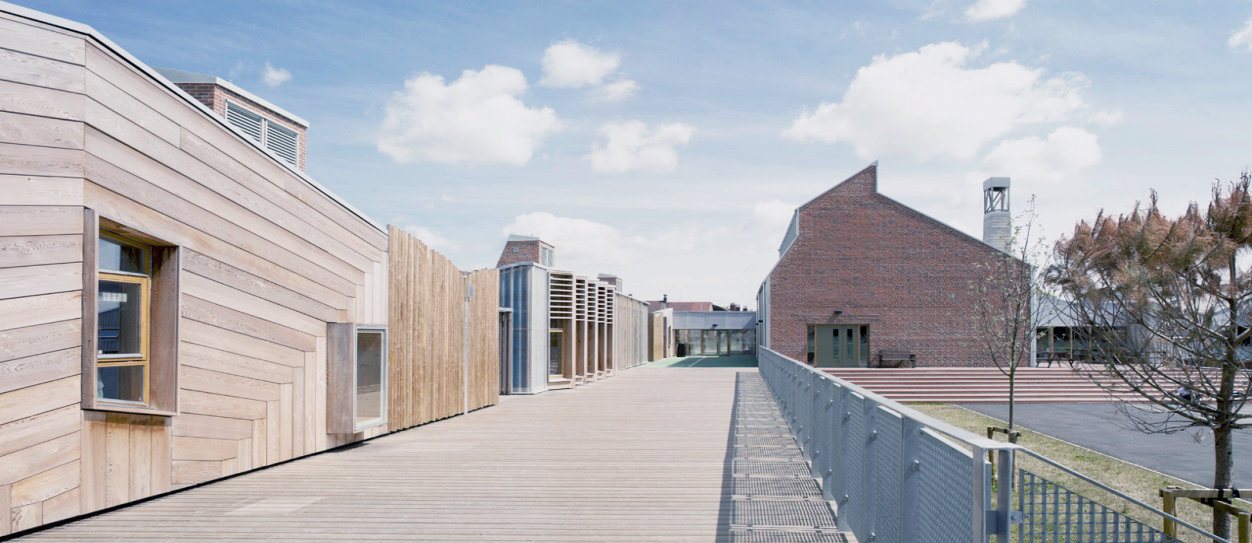
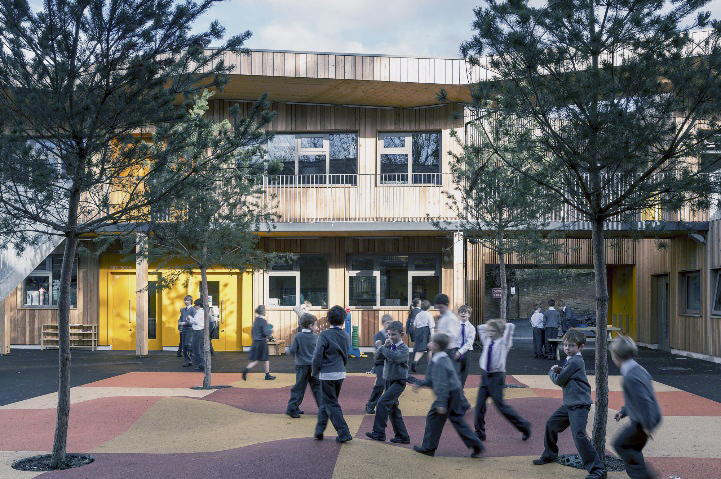
The floor of the school courtyard was shaped with hills and covered with tartan. The artificial topography was complemented by real trees. It created a somewhat abstract but very inspiring landscape. Surrounding the courtyard with buildings and galleries gives a variety of insights into the space of the outdoor agora.

Hilden Grange Preparatory School, Tonbridge, England, designed by HawkinsBrown, 2012

kant.dk/

When designing the layout of the school building around the outer courtyard, the authors clearly referred to the tradition of the Greek agora. The courtyard is the center of school life, a place of school celebrations, but also a sports and recreation area.

Dyvekeskolen, Copenhagen, designed by KANT Arkitekter, 2014


Topographical elements have a strong influence on children's behavior and determine the way and intensity of school site use. The diversity of terrain levels is accepted by children and clearly stimulates their physical activity. Unfortunately, topographic solutions are often underestimated. They should be introduced at the school design stage.
Usually, topographic elements are spontaneously used by children for unorganized activities. The topography of the school site encourages direct contacts, increases the identity of the group of students and develops the physical coordination of children. Topographical elements can, on the one hand, serve the pupils' physical expression and, on the other hand, build a sense of safety by encouraging them to spend time together and play together. The topography of the school could be a problem for children with disabilities. However, with an appropriate pedagogical narration, it can play a key role in educating tolerance and empathy, encouraging support for disabled students.

 
kraaijvanger.nl/

The landscaping of the Dutch school took advantage of the natural slopes. On one of them, a slide and climbing track were designed. The space is very popular among students.

Expansion of the American School of the Hague, Wassenaar, Holland, designed by Kraaijvanger, 2013

keitaro-ito-lab-kit.businesscatalyst.com/

Elements of an artificially created biotope in the school courtyard have become a natural topographical element stimulating children to climb and play.

Ikiminami Primary School, Fukuoka, 
designed by K. Ito with the team, 2002

arkitema.com/da/

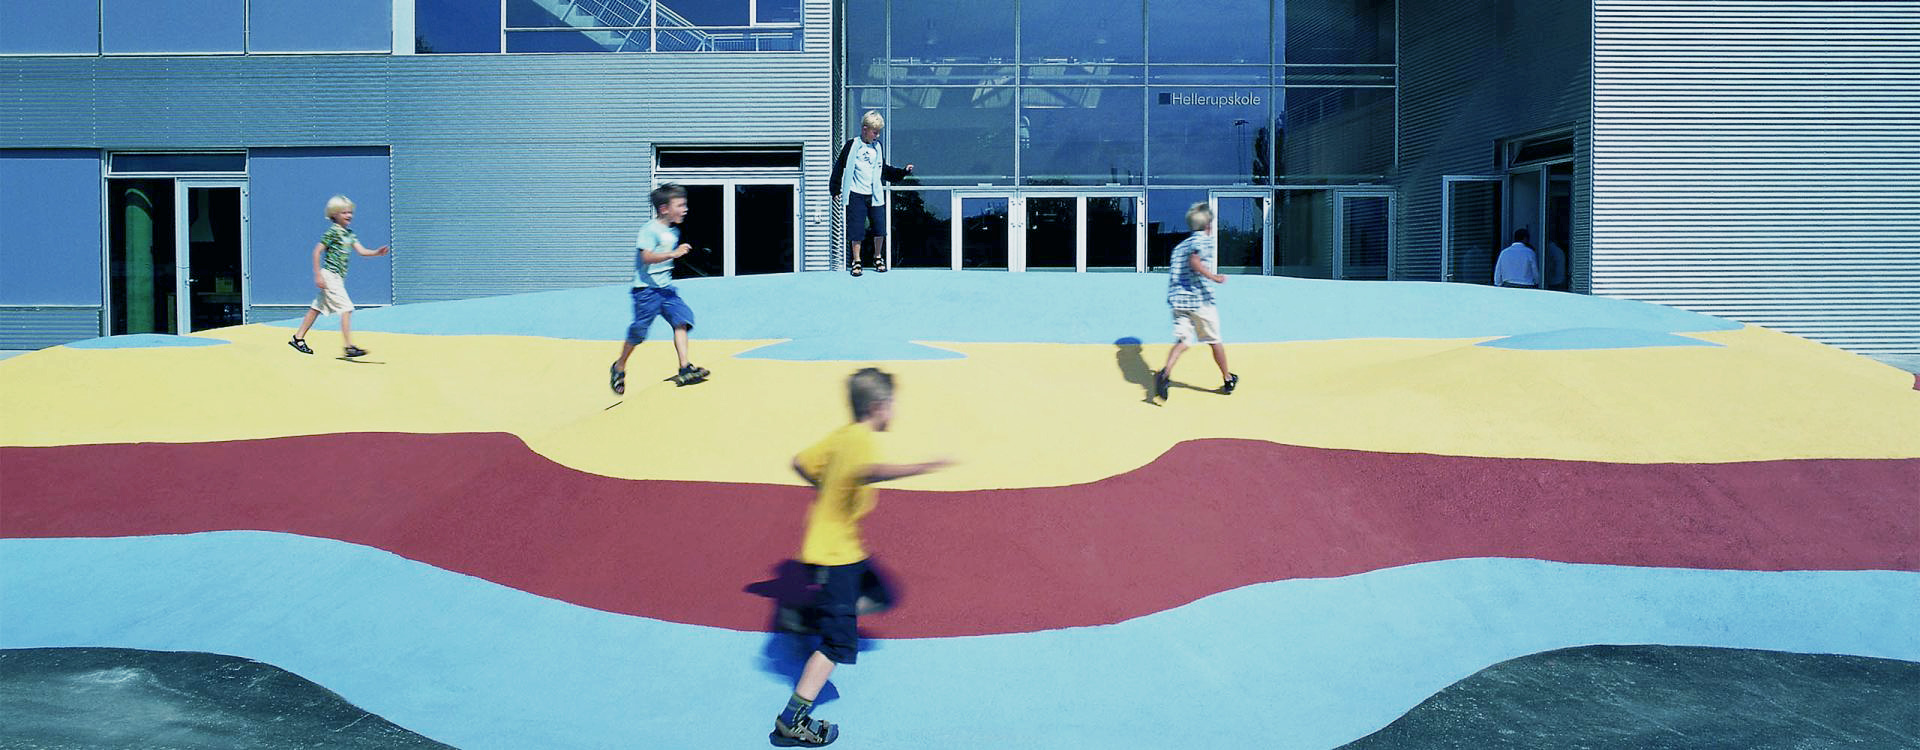
Children playing on an artificially designed element of terrain topography.

Hellerup School, Copenhagen, Denmark, designed by Arkitema, 2002

rosanbosch.com/

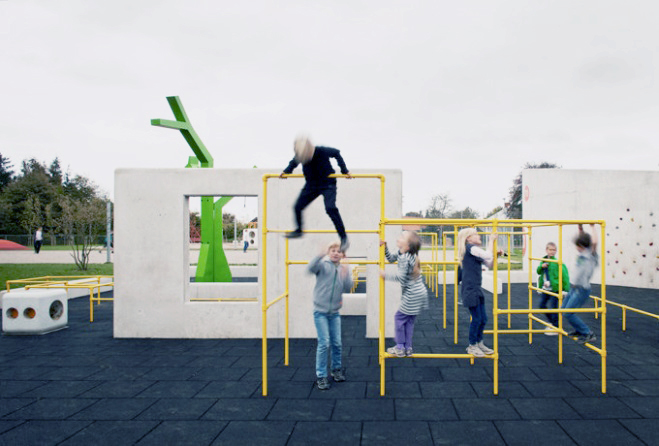
The new development of the school site in Arhus is described by the designers themselves as an activity park.

Skade School, Arhus, Denmark
designed by Rosan Bosch & Rune Fjord, 2010

arkitema.com/da/

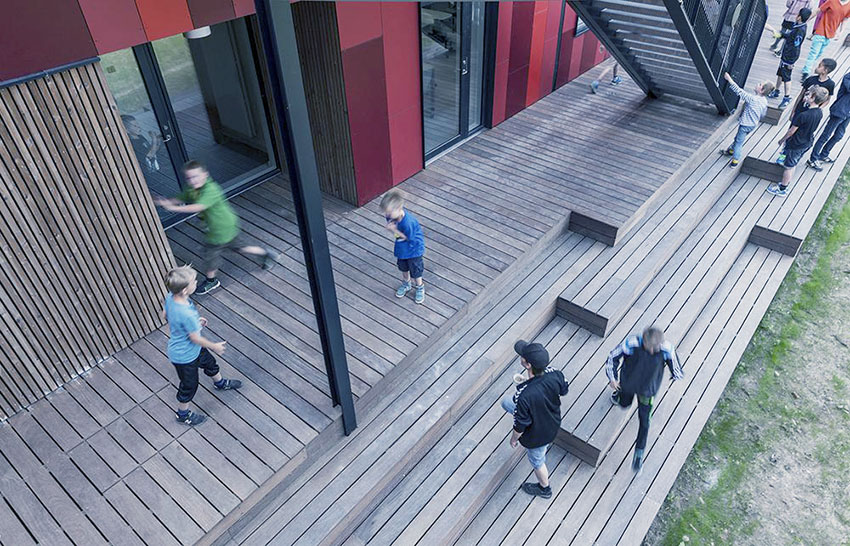
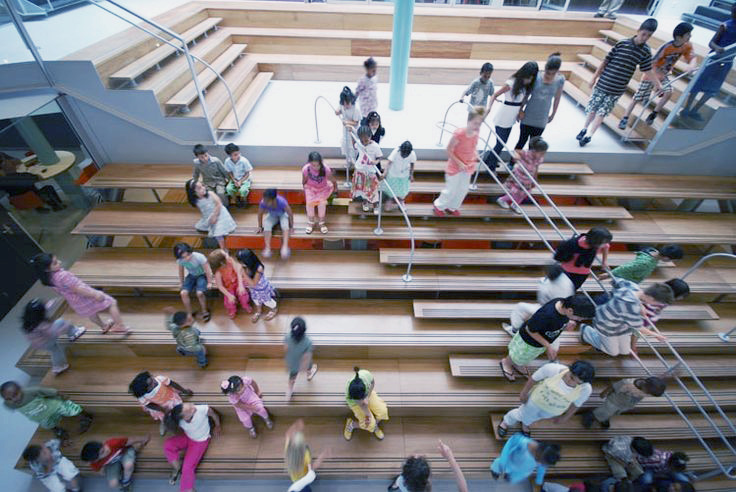
Stairs naturally become a place of children gathering. They are used for sitting and staying together. Stairs were consciously designed to be possible to use by more children at the same time.

Vibeeng School, Haslev, Denmark, designed by Arkitema, 2014

arkitema.com/da/

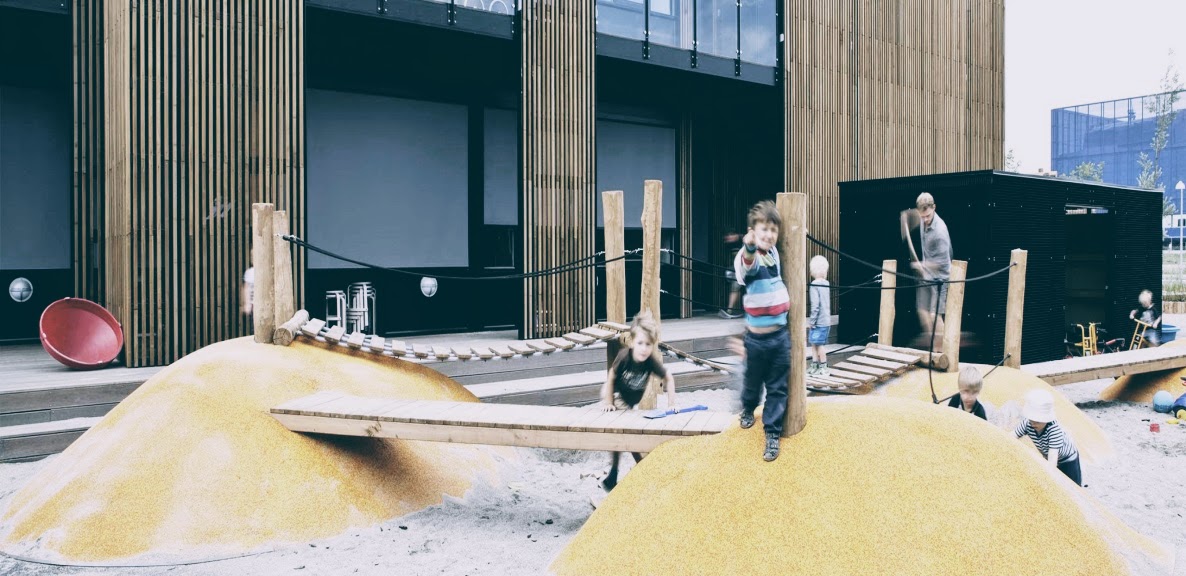
A topographic element in the form of a hill covered with grass and perforated with a pipe is a simple, cheap and very effective solution.

Kindergarten at Rantzausgade, Copenhagen, designed by Arkitema 2003


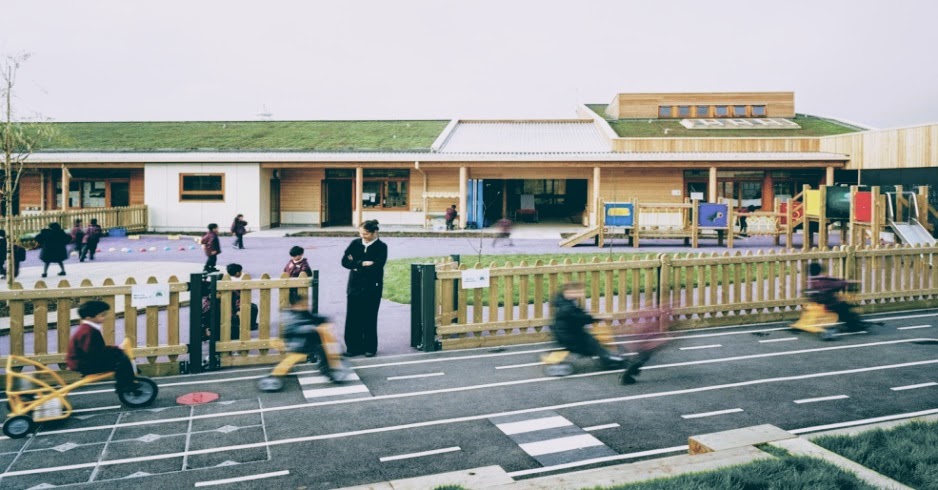
Cycling infrastructure is important for the implementation of valuable patterns of "cycling culture". The Netherlands is an unrivaled model in this aspect. The bicycle is the basic means of transport for both children and adults, regardless of weather conditions and season. Cycling infrastructure is related to ecological awareness and the idea of sustainable development. It is also important for the promotion of healthy lifestyles and physical activity. There is a clear correlation between cycling culture and a small percentage of the population suffering from obesity. Education of health awareness based on cycling infrastructure requires minimal narration. More narration may require the use of this element for creative education, such as critical thinking education. In this case, cycling infrastructure can be a pretext for panel discussions with invited experts, open debates and various happenings, e.g. concerning environmental and health issues, the impact of various means of transport on sustainable development and health. 

 
asa-arch.lt/

The school in Balsiai, Lithuania, decided to promote cycling among students by building a large bicycle shelter. In this way, children are encouraged to use bicycles all year round, even in bad weather.

School in Balsiai near Vilnius, Lithuania designed by Sigitas Kuncevičius 
Architecture Studio, 2006

arkitema.com/da/

For children from a school in Haslev, Denmark, the bicycle is the primary means of transport. The students' security in this small town is provided by a dense network of bicycle paths, usually separated from the roadway by green areas.

Vibeeng School, Haslev, Denmark, designed by Arkitema, 2014

aviewfromthecyclepath.com/

The dominant position of a bicycle is a fascinating element of Dutch culture. 'Cycling culture' is promoted among students from an early age. According to the author of the photo, the morning temperature on that day was -8 degrees Celsius.

School in Assen, the Netherlands


The diversity of the school building exterior is of great importance, especially in the area of creative education. "The 'diversity' is mentioned by professor Rittelmeyer as essential for the positive perception of school space. A derivative of the positive perception of architecture is the pupils' sense of safety, which is essential for the development of creativity. Most often the school building becomes the basic reference to architecture for children. It shapes their architectural awareness. The varied and unique form, friendly character of the building as well as its adequacy to the psychophysical needs of its users, educates children's awareness of these issues. The properly designed exterior of the building can additionally stimulate the sense of sight, stimulate imagination, and influence the optimal concentration of users.

 
jefvanoevelen.be/

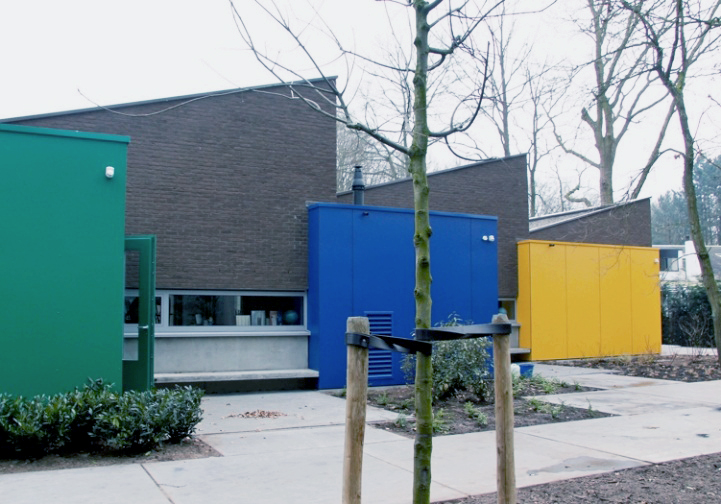
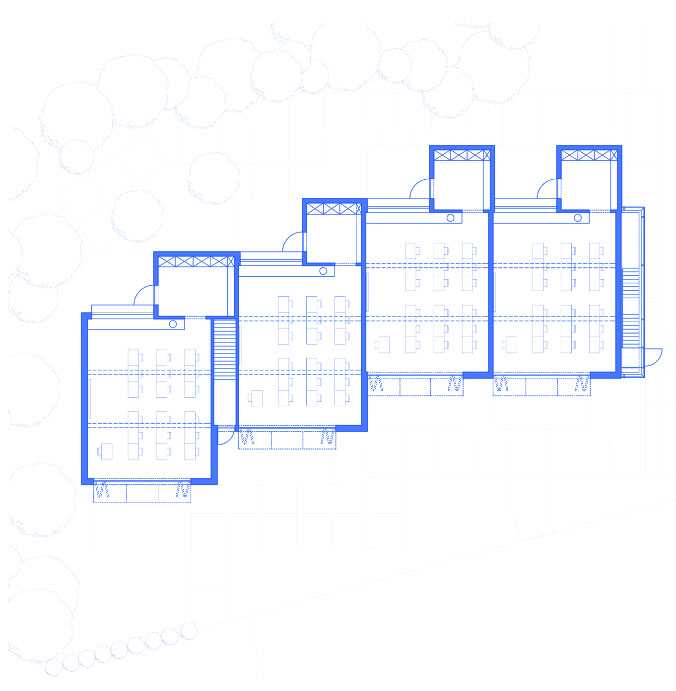
Differentiation of the building structure and facade does not preclude the use of economical, repeatable solutions. Shifting of individual class segments created an attractive form of the building.

Sint Ludgardisschool Schilde, Antwerp, Belgium,
designed by Architektenburo Jef Van Oevelen, 2008

jefvanoevelen.be/

The building plan is built on the principle of repetition and shifting of the module.

Sint Ludgardisschool Schilde, Antwerp, Belgium,
designed by Architektenburo Jef Van Oevelen, 2008


jefvanoevelen.be/

Despite its repeatability, elevation is an interesting game of basic geometric shapes, materials, colors, and light and shadow.

Sint Ludgardisschool Schilde, Antwerp, Belgium,
designed by Architektenburo Jef Van Oevelen, 2008

tectoniques.com/

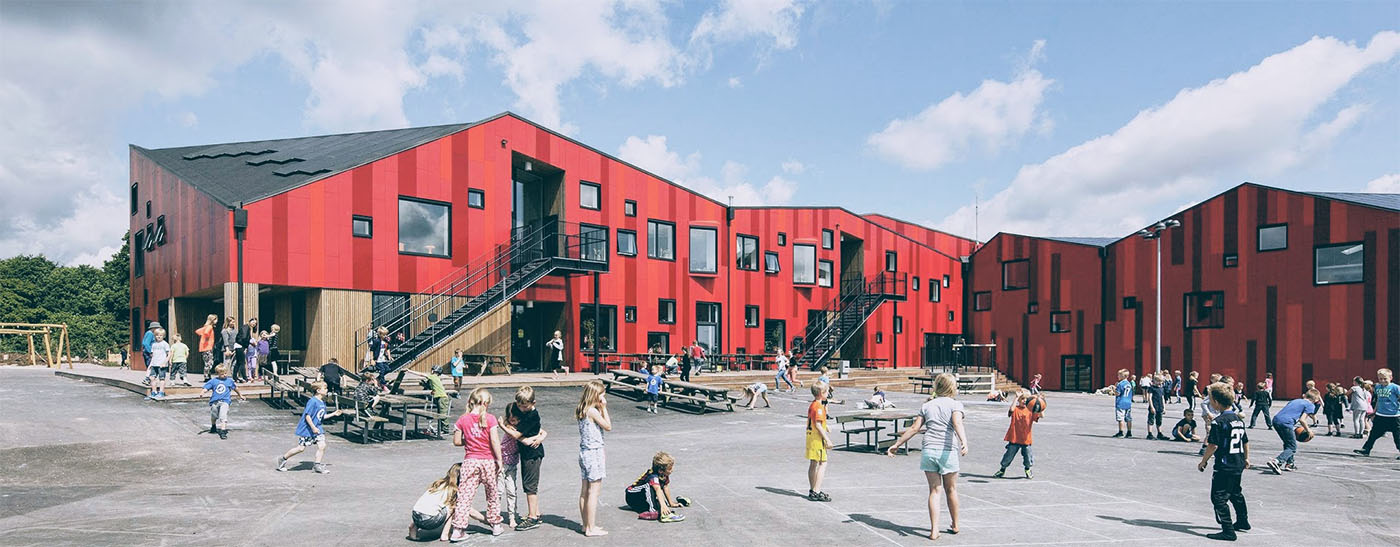
The diversity of the facade and its "non-industrial" character is of particular importance in the case of large schools. The Lyon school is a good example of this. Despite the building size (more than 5000 m2), its form is very subtle. Thanks to the extended eaves and the fragmentation of the second floor, it was possible to create a friendly atmosphere.

Paul Chevallier School, Lyon, France, designed by Tectoniques Architects, 2013

mitchelltaylorworkshop.co.uk/

Even a small, unconventional extension (with an artistic classroom) can bring a new quality to the school space. The new element of the school in Bristol itself has become an inspiring exhibit of contemporary art. The local community played an active role in determining the final shape of the project. Nicolas Serota, the director of the Tate Gallery, called it the best model of artistic education. He appreciated the quality of architecture and participatory methods of its creation, 

Room 13, Hareclive Primary School, Bristol, England, designed by Mitchell Taylor Workshop, 2008

mitchelltaylorworkshop.co.uk/

The floor plan of the building is extremely simple. The circulation takes place around the central wall supporting the roof structure.

Room 13, Hareclive Primary School, Bristol, England, designed by Mitchell Taylor Workshop, 2008

mitchelltaylorworkshop.co.uk/

The original roof is formed by sculpturally designed skylights.

Room 13, Hareclive Primary School, Bristol, England, designed by Mitchell Taylor Workshop, 2008


The use of the right amount of natural and perceived as warm materials is another element that builds the friendly character of the building and affects the students' sense of security. Facade finishing materials can have a significant impact on education in the creative area. They influence pupils' aesthetic awareness, imagination, sense of sight and touch. They can also affect children's concentration. In contrast to the varied shape of the building (E1/BE), a range of varied finishing materials is relatively easy to adapt to existing schools.

 
tectoniques.com/

The facade of the French school is made of wooden boards and yellow painted perforated steel sheet. Using appropriate materials and large glazing with a low window sill resulted in the effect of openness and friendliness of the building. The effect was enhanced by a wide eave.

Paul Chevallier School, Lyon, France, designed by Tectoniques Architects, 2013

swarch.co.uk/

The facade of the school was made of wood and corrugated polycarbonate panels. It is an example of an original implementation to school architecture of a material commonly associated with industrial architecture and cheap cladding. Semi-transparent polycarbonate perfectly complements wood on the facade. It also gives a friendly character to the building. 

Sandal Magna Community Primary School, Wakefield, England, designed by Sarah Wigglesworth Architects, 2010   

swarch.co.uk/

The school building clearly shows the variety of materials which can be considered optimal. This unpretentious example of architecture has a childish but no infantile character.

Sandal Magna Community Primary School, Wakefield, England, designed by Sarah Wigglesworth Architects, 2010   


The school environment can be a medium for ideas concerning the attitude of society toward the landscape and the natural environment. In addition to economic issues, the use of contextualized and local materials can create a cultural identity for children. Integrating an object into the surrounding landscape may increase its social acceptance. It may lead to the identification of the local community with the school, and thus to active use of the object, even after hours. Good integration of school space into the surrounding environment (natural and built) makes it extremely easy for children to accept. This acceptance is crucial for the children's sense of safety and directly influences their creativity.

 
feildenfowles.co.uk/

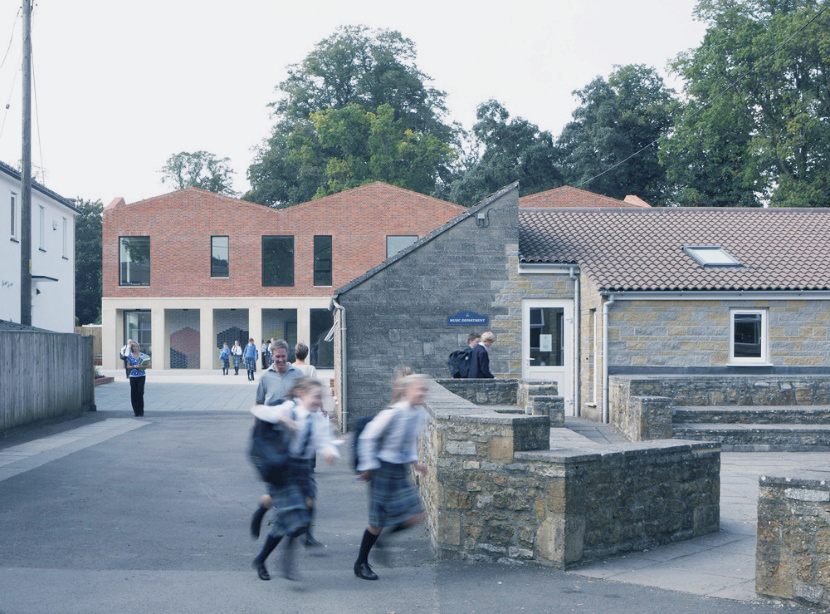
It was a major challenge for architects to compose a modern school building with the historical development of the school campus. The result was very much appreciated both by the users, and the architects.

Hazlegrove School in Yeovil, Somerset, England, 
designed by Feilden Fowles, 2014

massdesigngroup.org/

The school environment is a smooth extension of the neighboring residential area. This is reflected in the integration of school buildings into the surrounding landscape: using the natural slope, appropriate scale, and form of school buildings, and the finishing materials.

School in Kigali, Rwanda, 
designed by Mass Design Group

chartier-dalix.com/

The school, which is being built parallel to the housing estate, has been designed as an independent development quarter. There is a clear reference of the school to the scale of the surroundings.

Primary School For Sciences And Biodiversity, Boulogne-Billancourt, France, designed by Chartier 
Dalix Architectes, 2014


The commonly used and seemingly colloquial concept of coziness is well and consistently understood by children. The concept of coziness was defined by Prof. Rittelmeyer in a survey conducted in Austrian schools. The criterion of coziness is important for the students' sense of safety and concentration. It is therefore of direct importance for education in the scientific and creative areas. It also has an indirect impact on cultural education: it influences children's sense of integration with the physical school environment. It also organizes a sense of group identity and intensifies pupils' direct interactions.

 
swarch.co.uk/

Wakefield Primary School can be seen as a model solution to the coziness of a school building through the use of building fragmentation, material diversity, and appropriate scale.

Sandal Magna Community Primary School, Wakefield, England, designed by Sarah Wigglesworth Architects, 2010   

tectoniques.com/

Limiting height through horizontal separation (eaves) is another way to create a more cozy space and take into account the scale of the child. The coziness of the school is also enhanced by the good integration of the building with external space. This has been achieved thanks to the use of natural materials, low window sills and large glazing.

Paul Chevallier School, Lyon, France, designed by Tectoniques Architects, 2013

tao.cn/

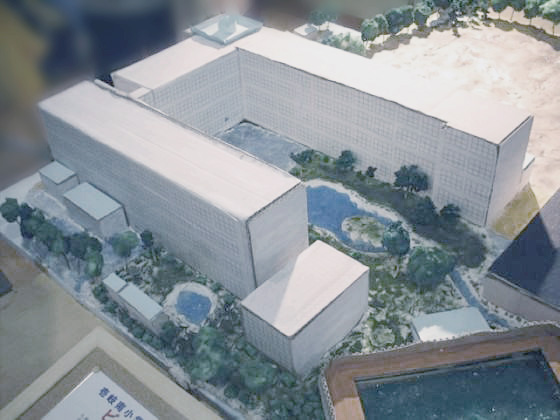
The uniqueness of space is considered by children to be one of the determinants of coziness. In opposite: the unification that gives the effect of repetitive design and excessive similarity of space destroys coziness. In the model of a Chinese school, there is possible to see a multiplicity of different spaces based on which the whole school environment is built.

Xiaoquan Elementary School, Xiaoquan Town, China, designed by TAO - Trace Architecture Office, 2010


Many educators consider the number of 300 children to be optimal. It creates a social environment of an appropriate size, which eliminates the problem of anonymity of pupils.  Unfortunately, due to economic reasons, it is often impossible to maintain this size of a school. In this case, the primary objective should be to design school buildings and spaces that preserve the physical scale of the child and take into account their different perceptions. Designing smaller spaces increases children's sense of safety and is therefore important for the development of their creativity. The physical scale of the facility is also of key importance for education in the cultural area, providing an opportunity for better integration of the school community. It creates a sense of social identity through appropriate intensification of direct contacts. The limited size of the school is also an opportunity for better integration of the local community. It gives a real chance to organize events (picnics, happenings, exhibitions, theatre performances, etc.).

 
feildenfowles.co.uk/

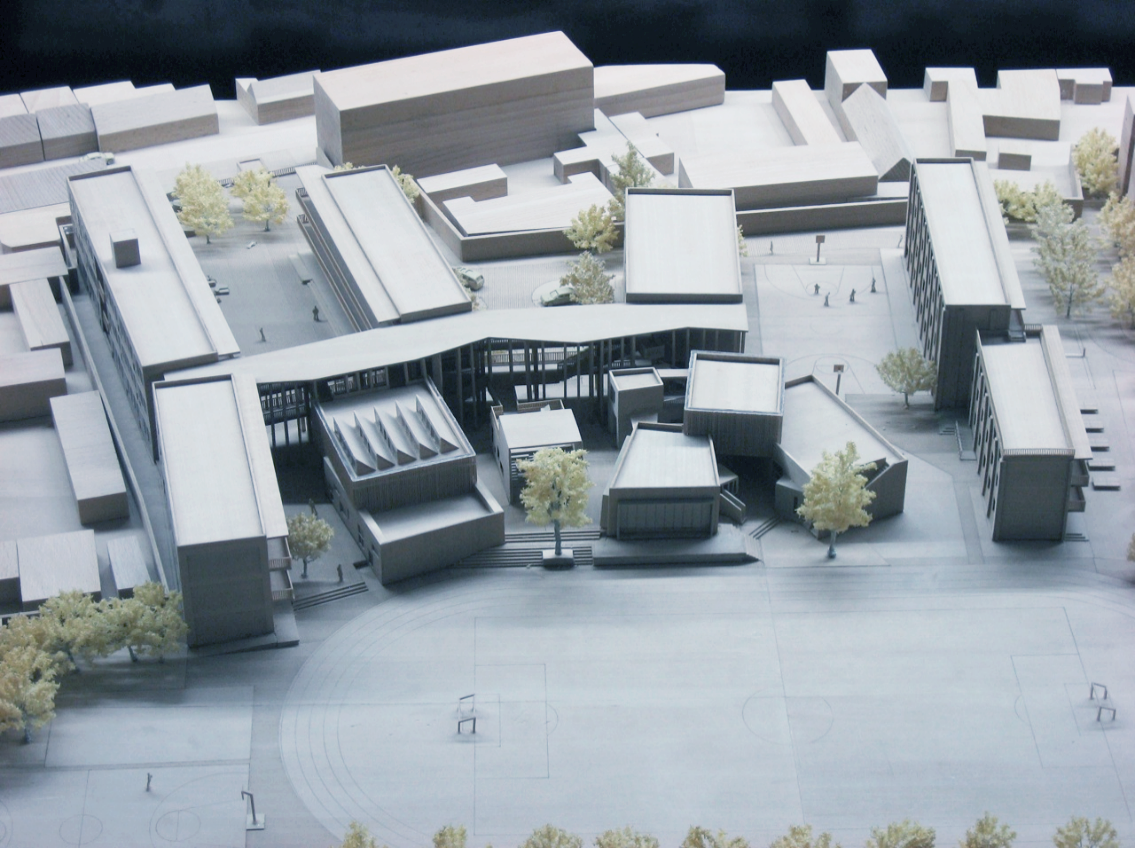
The school in Somerset, UK is a model of a school designed for about 300 students. The entire campus also includes a kindergarten and a boarding school. The whole concept is a kind of "city for children" filled with separate buildings for individual functions. The school management emphasizes the unique character of the school as a community.

Hazlegrove School in Yeovil, Somerset, England, designed by Feilden Fowles, 2014

chartier-dalix.com/

Despite the enforced compactness of the four-story building, it was possible to maintain the scale of the child: thanks to the terraced layout, withdrawal of upper stories, differentiation of the height of individual fragments of the space, and its division into smaller parts. The building has an area of over 6700 m2.

Primary School For Sciences And Biodiversity, Boulogne-Billancourt, France, designed by Chartier Dalix Architectes, 2014

tectoniques.com/

Dividing the building structure into smaller parts resulted in the optical reduction of its volume and better adjustment of the school to the children scale.

Paul Chevallier School, Lyon, France, designed by Tectoniques Architects, 2013


The physical integration of the internal and external school environment is important for all spheres of education. With an appropriate narration, it can be the basis for educating ecological and health awareness: the importance of nature, respect for it, and knowledge of its impact on psychophysical health. Year-round observation of the surrounding nature may also be an invaluable source of knowledge about the processes taking place in the natural environment. In the area of cultural education, this element may influence the concentration and intellectual capabilities of students, and be the basis for enhancing social identity based on respect for nature. The interior-exterior penetration of the school environments is also of great importance in the context of developing the creativity of students. It naturally changes the context of space, but on the other hand, it increases the sense of safety and stimulates the senses. With the right emphasis, this element can also play a role in students' acquisition of architectural awareness: contexts and spatial relations are fundamental issues in this field.

 
ahh.nl/

Sliding glazing allows connecting the interior with the exterior of the school space in good weather. During bad weather, it also integrates the interior with the exterior.

MFC Presikhaven, Arnhem, The Netherlands, designed by Architectuurstudio Herman Hertzberger, 2009

taylorsmyth.com

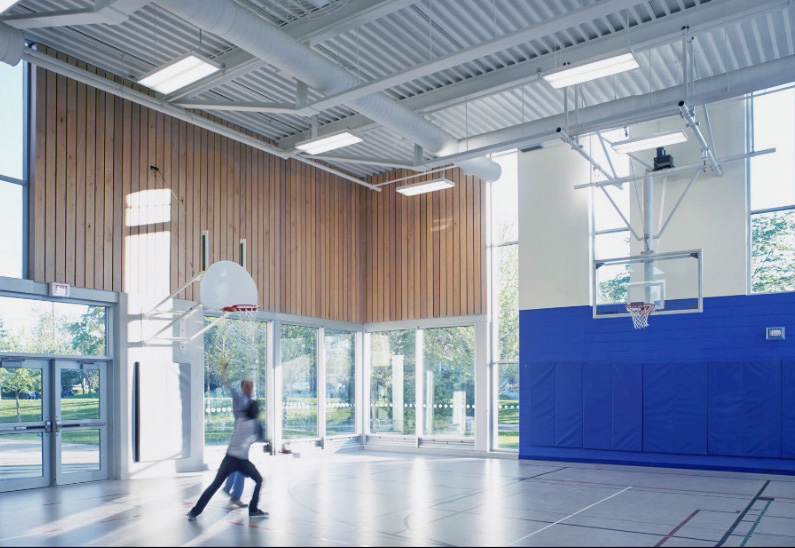
Nowadays it is technically possible (but still rarely used) to glaze the gym. It gives the feeling of better integration of the sports space with the external environment: it is necessary to design appropriate sunshades to eliminate the reflection effect visible in the photo.

Cedarvale Community School, Toronto, 
designed by Taylor Smith Architects, 2011

som.com/

The school in Fairfield, USA offers pupils diversity and constant change of context. This stimulates their creativity.

Burr Street Elementary School, Fairfield, USA, designed by SOM, 2004

som.com/

The concept of the school building was based on a sequence of intermingling spaces. 

Burr Street Elementary School, Fairfield, USA, designed by SOM, 2004


This element takes part primarily in the education of the cultural and creative area. Places for smaller groups are particularly important for the youngest children and those with a more introverted type of personality. They are used both for social and psychological education. Direct interactions in a smaller group of friends build their social identity and a sense of group membership among children. Such spaces offer an opportunity to increase acceptance of school space and indirectly encourage children to take care of it. They also give a chance for spontaneous group work, which is conducive to both social and creative development. Staying together, exchanging views, and conversations are a natural way of developing open and critical thinking. What is extremely important, they give an opportunity to develop creativity through self-education while children spend their free time there.

 
kant.dk/

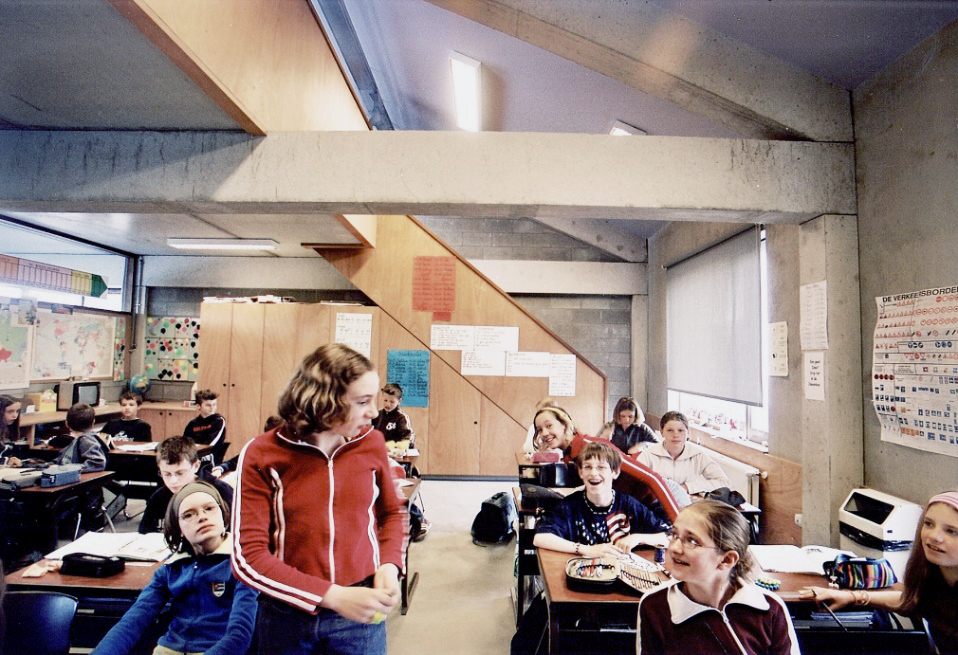
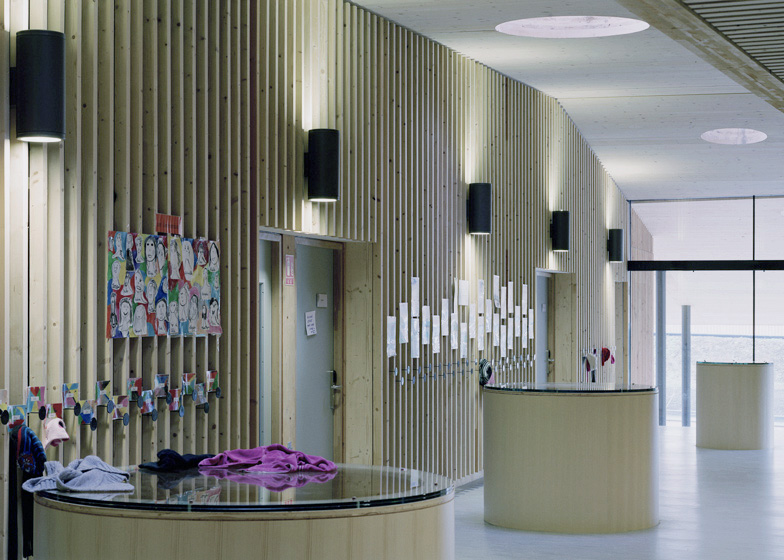
The picture shows a niche adjacent to the circulation hall. Such spatial solutions significantly increase the attractiveness and open up new opportunities for the use of school circulation areas. The difference in floor levels is a kind of subtle boundary, separating the spaces with slightly different character.
 

Dyvekeskolen, Copenhagen,
designed by KANT Arkitekter, 2014

bcarch.net/

The niche on the mezzanine at the inner agora is a model solution for combining an open area, addressed to the whole community and space for a small group of students. It allows children to calm down and concentrate without being overly isolated.

Our Lady of the Southern Cross Primary School, Taylors Hill, Australia, 
designed by Baldasso Cortese Architects, 2014

arkitema.com/da

A niche filled with bricks is a model solution for the social integration of children in smaller groups, while at the same time developing their creativity.

Nordstjerneskolen, Frederikshavn, Denmark, designed by Arkitema, 2012


The flexibility of the interior, its versatility, and adaptability to changes is an important contemporary architectural issue. Introducing this element in existing buildings, often built with other technological possibilities, can be difficult and expensive. However, it can have a significant impact on children's creative education. The changeability of contexts (spatial, meaningful, functional) is the basis of creativity. The possibility of diversified use of particular spaces of the school environment may indirectly influence a number of other behaviors in the creative and cultural area. For example, a canteen can be a place where students can stage the play written by themselves, design scenery and organize the event. It can develop their creativity, enable self-expression, educate in contemporary art, and integrate with the local community.

 
asa-arch.lt/

The centrally located school canteen is periodically transformed into a stage with an auditorium. The foldable partition is used on these occasions to separate the buffet zone. This type of solution makes it possible to use the canteen space in an economical way. The buffet and the auditorium are perfectly complementary functions, which also allows for temporary commercial use of the space.

School in Balsiai near Vilnius, Lithuania designed by Sigitas Kuncevičius Architecture Studio, 2006

asa-arch.lt/

On the opposite side of the canteen, there is a stage with a pull-out storage. Depending on the needs, chairs and tables can be used or stored.

School in Balsiai near Vilnius, Lithuania designed by Sigitas Kuncevičius Architecture Studio, 2006

mecanoo.nl/

The dining room in the Dutch school was designed in a similar way. It has the character of an open café, adjacent to the stage and equipped with professional lighting and sound equipment.

Calvijn Groene Hart School, Barendrecht, the Netherlands, designed by Mecanoo, 2013


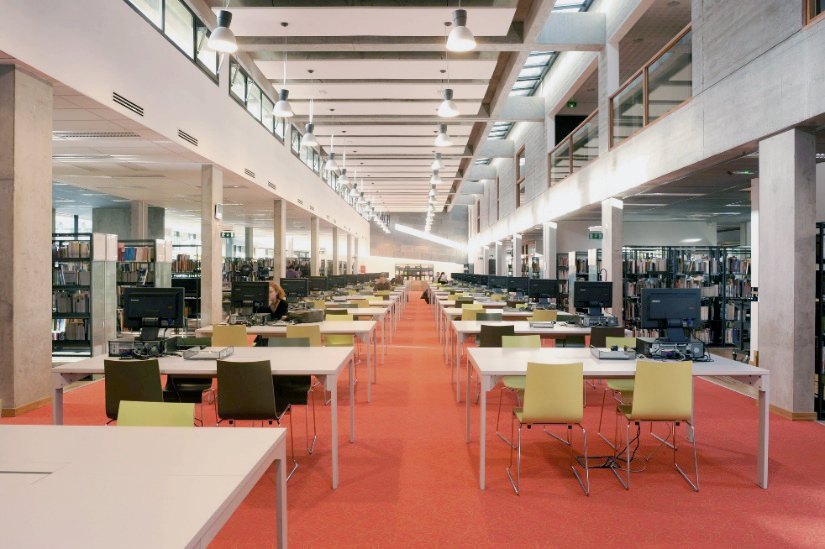
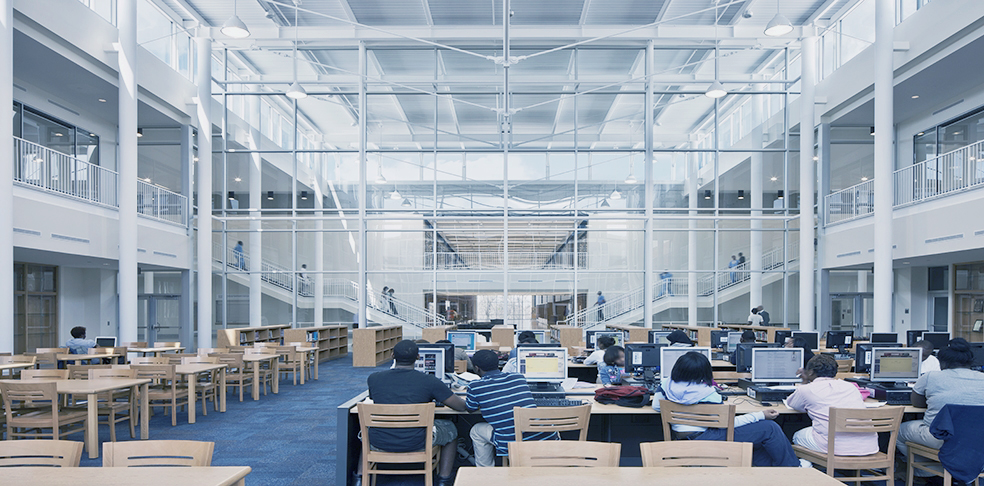
The element of the research zone is of fundamental importance for the development and promotion of self-education among children. It is a universal tool for education in all areas of education. It can integrate students, support their group identity and develop their critical thinking. The narrative should encourage students to use the research zone as a tool to support the educational process: as a source of information, a place to spend time and group work, and a place to produce knowledge. Research zone can be realized in the form of a library with access to specific Internet resources or internal network with access to valuable software. The possibility of making the research zone available after school hours to the local community makes it a valuable tool for social integration.

 
taylorsmyth.com/

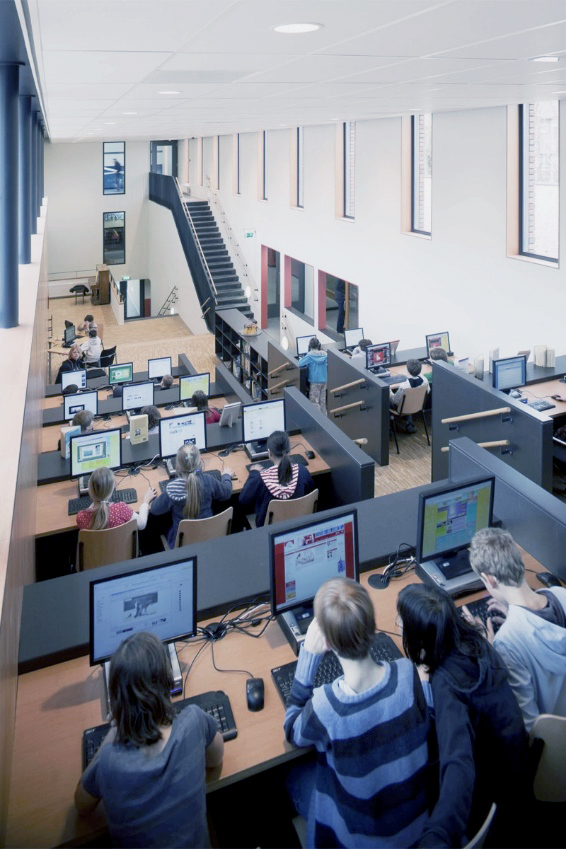
The research zone of the early twentieth-first century in a Canadian school was conceived as a combination of an Internet cafe and a library. Despite the development of technology, this formula still seems to be correct.  

Glen Park Public School, Toronto, Canada, 
designed by Taylor Smyth Architects, 2000

bcarch.net/

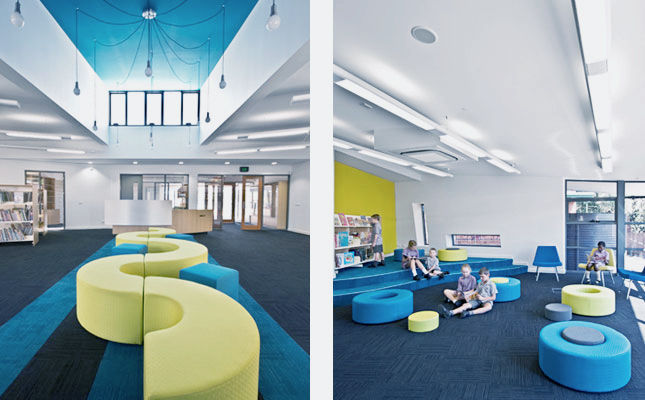
The research zone dedicated to early childhood education has been enriched with toys. Various shapes and forms of this research zone are noteworthy (mezzanines, local lowering of the ceiling, tables of different sizes and arrangements). It is also valuable to use a carpet in this area, which clearly encourages children to use the floor spontaneously and makes the space cozier.

Our Lady of the Southern Cross Primary School, Taylors Hill, Australia, designed by Baldasso Cortese Architects, 2014

kkaa.co.jp/

The research zone is located in the central part of the Japanese school. It is designed as an open, spacious and bright library, finished with natural materials. The authors managed to create a friendly interior atmosphere. It is noteworthy for its unpretentiousness, lack of excessive color accents and reference to the child's scale.

Teikyo University Elementary School, Tokyo, designed by Kengo Kuma and Associates, 2013


The inside building topography can primarily take part in cultural and creative education. It enhances interaction between different spaces of the school. Topography almost always stimulates children to move and introduces spontaneous behavior into the school environment. It often encourages students to interact and collaborate, creates a variety of contexts, and stimulate the creative use of space. The use of this element is always related to the problem of making space accessible for people with physical disabilities: this issue can also become the basis for empathy education, with the appropriate narration.

 
ahh.nl/

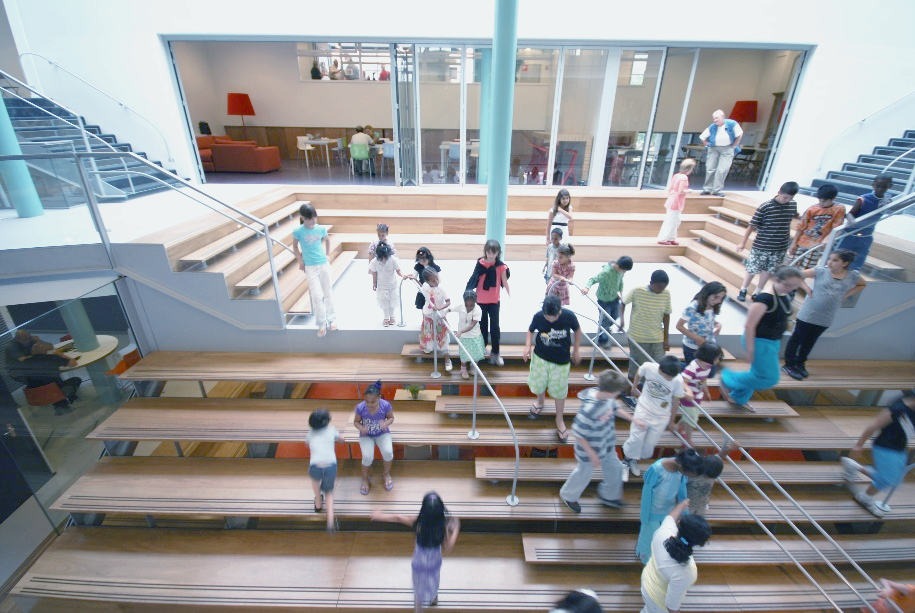
Various topographical solutions are a characteristic feature of Herman Hertzberger's architecture. The seats shown in the photo serve as stairs and an auditorium for observations of the school life.

Titaan School, Hoorn, the Netherlands, designed by Herman Hertzberger Architectuurstudio, 2004

atelierpro.nl/
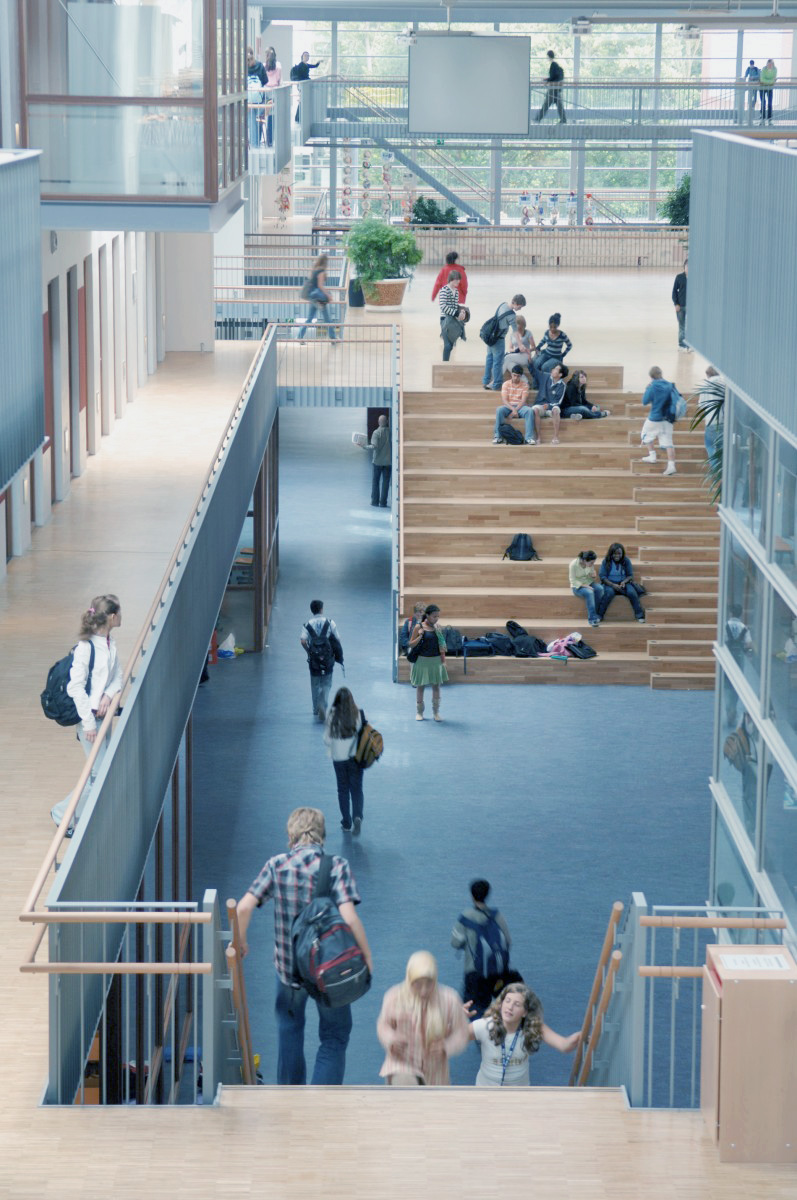
Topography has become an essential tool for creating open areas in the school in the Hague. The diversity of topographical elements is noteworthy. In addition to the traditional staircase, a grandstand, footbridges and bay windows have been designed to create a multi-level interior with countless insights.
 
The International School The Hague, The Hague, Netherlands, designed by atelier PRO, 2007  
ahh.nl/

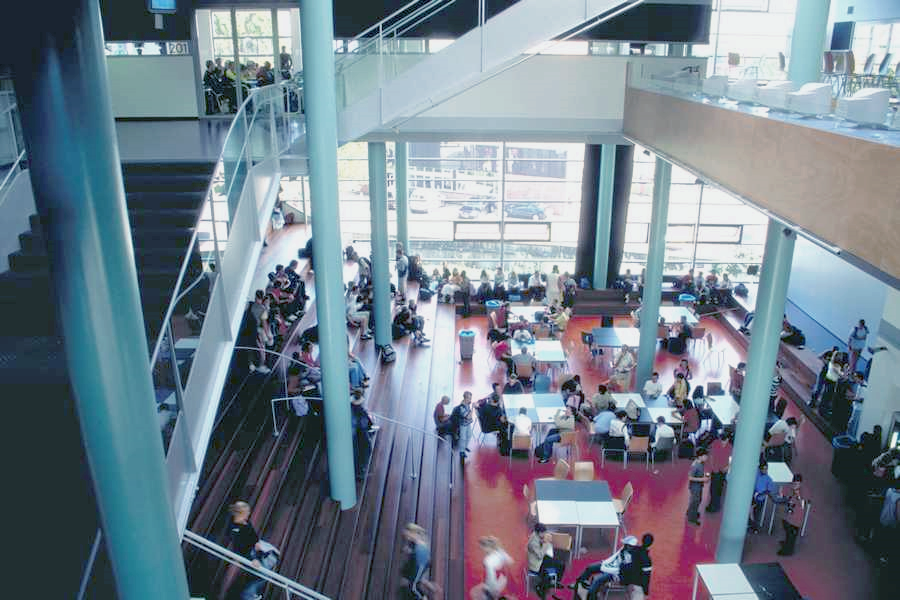
The sophisticated combination of the grandstand and staircase in the school hall has become a fundamental element of the architecture. They organize the school life.

Multifunctioneel Center, Arnhem, The Netherlands,  
designed by Herman Hertzberger Architectuurstudio, 2009


This element of the school environment coincides with the E10/SP element but is more technical. The technology of pro-environmental solutions in the school building can be used for promoting the idea of sustainable development if it is properly exposed. With an appropriate narration, it can become a pretext for conversations about ecology and create students' identity around the idea of respect for the environment. It could also be a pretext for exploring cultural patterns related to this issue in other societies and a basis for critical discussion on ecology issues. This element can be also used to educate children in technical and even artistic knowledge (to familiarise them with contemporary architectural aesthetics, often referring to industrial architecture).

 
swarch.co.uk/

Pro-ecological solutions have been used as an element of interior design; the picture shows an exposed vacuum rainwater installation.

Sandal Magna Community Primary School, Wakefield, England, designed by Sarah Wigglesworth Architects, 2010

dlrgroup.com/

The hall was not fitted with commonly used suspended ceilings: the installations have become an exhibit of technology. With an appropriate narration, they can be used to provide children with technical and scientific knowledge about heat recuperation and awareness of the importance of pro-ecological solutions for sustainable development. The lack of suspended ceiling also allows children to become accustomed to the contemporary architectural style, often drawing on functionalist industrial architecture.

Panther Lake Elementary School, Federal Way, USA, designed by DLR Group, 2009


The ergonomics of the school environment is essential for children's ability to concentrate, as well as to encourage them to stay longer at school, and to explore school space. This can be crucial for self-education in all areas. Elements designed on a children's scale raise children's affinity and responsibility for the school. The appropriate scale of the individual spaces in the school has an impact on the sense of security and significantly influences the creative abilities of the pupils. As most experts emphasize, a safety atmosphere is essential to develop creativity. Issues of scale and proportions can also be considered in the context of architectural education. In this case, the school environment is the one that often shapes children's architectural, spatial and artistic sensitivity for entire life.

 
perkinswill.com/

"It's low, everything is low!"
At Crow Island School, architects took the scale of the child very seriously. The height of the classrooms was reduced from the prescribed 12 to the appropriate 9 feet (from 3.66m to 2.74m), all the boards were installed low enough, the window sills are of a height adapted to the height of the students. Furniture designed by E. Saarinen has several sizes. 

Crow Island School, Winnetka, USA, designed by Eliel & Eero Saarinen, Perkins, Wheeler & Will, 1940

asa-arch.lt/

A room with a significant height gained proportions better suited to the child's scale through the use of a suspended ceiling. The ceiling is made of acoustic panels and metal nets, which improve the acoustic parameters of the environment. An interesting effect of partial translucency has been achieved by eliminating the excessive "industrial character of the interior".

School in Balsiai near Vilnius, Lithuania, 
designed by Sigitas Kuncevičius Architecture 
Studio, 2006

dlrgroup.com/

The school's designers made sure that the scale of all spaces is appropriate for the children. This is reflected, for example, in the shape and size of the shelves in an open library. They are high enough to provide children with access to all shelves and also serve as seats. The size and character of the seats make them accessible only to children. This enhances students' commitment to space clearly designed for them, also increasing their sense of safety. 

Panther Lake Elementary School, Federal Way, USA, designed by DLR Group, 2009

dlrgroup.com/

The scale of the child is also visible in the height of window sills. They have been designed at a height which allows children to have contact with the outside environment.

Panther Lake Elementary School, Federal Way, USA, designed by DLR Group, 2009


This element of the environment participates primarily in education in the cultural area. The accessibility of the school environment for the disabled should be taken into account at the early stage of the project. It often does not require special financial outlays. Later adjustments are often only partial, much more expensive or even impossible. These solutions are particularly important for children with disabilities, encouraging them to be active, to move, to build their independence and thus their self-esteem. On the other hand, the integrative character of schools shapes attitudes and empathy among students without disabilities. It gives them the comprehensive image of the society created also by people with various types of dysfunctions (they constitute on average over 12% of the total society). This can shape social identity based on respect for the needs of the weaker, empathy and tolerance for differences. 

 
cv-arch.co.uk/

The school in London is designed to be used by children with disabilities. It is a one-story building without unnecessary thresholds. All circulation routes are widened.

The Krishna-Avanti Primary School, London, designed by Cottrell & Vermeulen Architecture, 2009

alandunloparchitects.com/

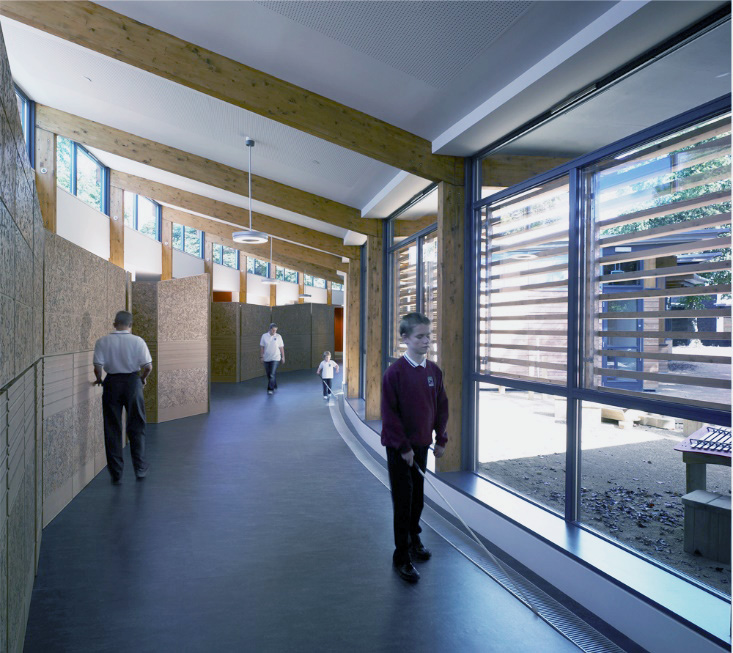
The Hazelwood school for disabled children (with sensory, intellectual and physical disabilities) is a valuable example illustrating a range of solutions that make everyday use possible and easier. The photo shows two paths for the blinds: one on a wall lined with corkboards, the other one created by a duct heater.

Hazelwood School, Glasgow, Scotland, 
designed by Alan Dunlop Architect Limited, 2007

alandunloparchitects.com/

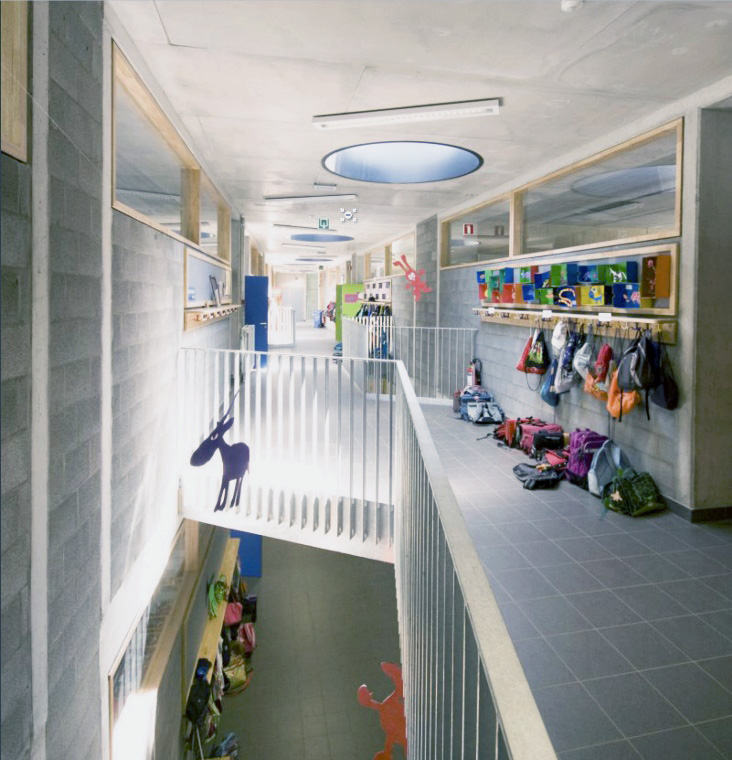
Other solutions that adapt the school for disabled children include increased corridors width, full accessibility of all school spaces, horizontal signs, color codes signaling various functional zones, material diversity of zones. The wavy shape of the building's circulation ensures smooth movement and reduces the perceived scale of the space, which is particularly important for children in wheelchairs.

Hazelwood School, Glasgow, Scotland, 
designed by Alan Dunlop Architect Limited, 2007


This element can take part, particularly in cultural education. The involvement of children, parents, and others in the creation of a physical school environment can contribute to a deeper acceptance of the school. The creation process can integrate the local community and be a pretext for interactions and regular meetings. Achieved results evoke in children a natural sense of pride and self-esteem. Cooperative initiatives have an impact on the sense of social identity. Common physical work gives the possibility of real contacts, educates patterns of social activity and involvement, teaches in practice the principles of cooperation, tolerance, willingness to help others.

 
shenfield.essex.sch.uk/

With the help of parents, students arranged the school garden and made greenhouses with more than 3000 PET bottles. The children also built a hotel for bees and arranged breeding places for hedgehogs. Vegetables grown in the garden are used by the school canteen. They are used to prepare healthy snacks, e.g. beet biscuits.

Shenfield High School, Brentwood, England, 2014

anna-heringer.com/

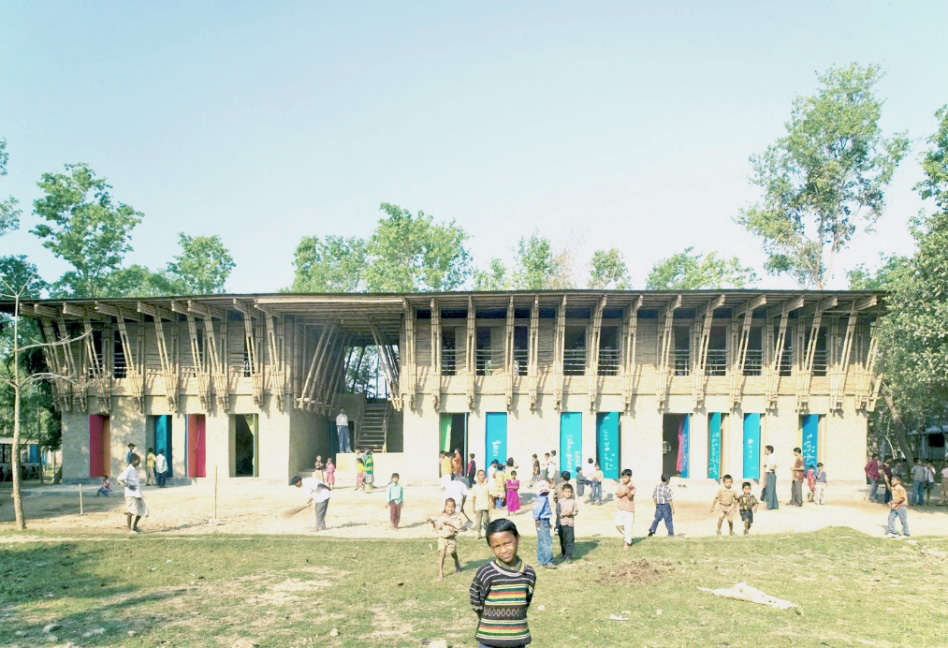
The picture shows the construction of a school in Rudrapur by the local community. A large structure was built with joint efforts and minimal cost. The effect seems impressive considering that the school was built mostly by amateurs without professional qualifications, with the use of simple tools. 

Handmade School, Rudrapur, Bangladesh, 
designed by A. Heringer, E. Roswag, 2007

anna-heringer.com/

The example shows the huge scale of the possibilities offered by the participation. Architects deserve appreciation for the coordination and the accurate assessment of local capabilities, which have been taken into account in the project.

Handmade School, Rudrapur, Bangladesh, designed by A. Heringer, E. Roswag, 2007


The school art gallery, being a permanent element of the school environment, gives art the same importance as other areas of education. Creation of art is an obvious tool for children's education in the field of creativity when it takes the form of conscious, critical, original expression. Art creation can also be a tool for cultural education: it can teach the ability to work collectively for the common goal and be a pretext for natural interactions. Creation can also have psychological significance for children as a basis for building self-esteem based on artistic success. It also teaches concentration and ability to focus on tasks. Unfortunately, the most common are exhibitions supported by teachers with repetitive works of students. Such solutions seem even destructive for artistic awareness and children's imagination, creating a misconception of art, its scale, and tasks.

 
rosanbosch.com/

The interior of the school in Stockholm has been designed to stimulate children's creativity and develop their artistic awareness. This is facilitated by the very diverse design of the school's interior and serious treatment of children's artistic self-expression. Among other things, the elevations of  'art gallery' covered with board paint are constantly changed.

Vittra School, Stockholm, designed by Rosan Bosch, 2011

tectoniques.com/

At Lyon School, children's art is already visible in the entrance hall, which is visited every day by the students and parents.

Paul Chevallier School, 
Lyon, France, 
designed by Tectoniques Architects, 2013  

cv-arch.co.uk/

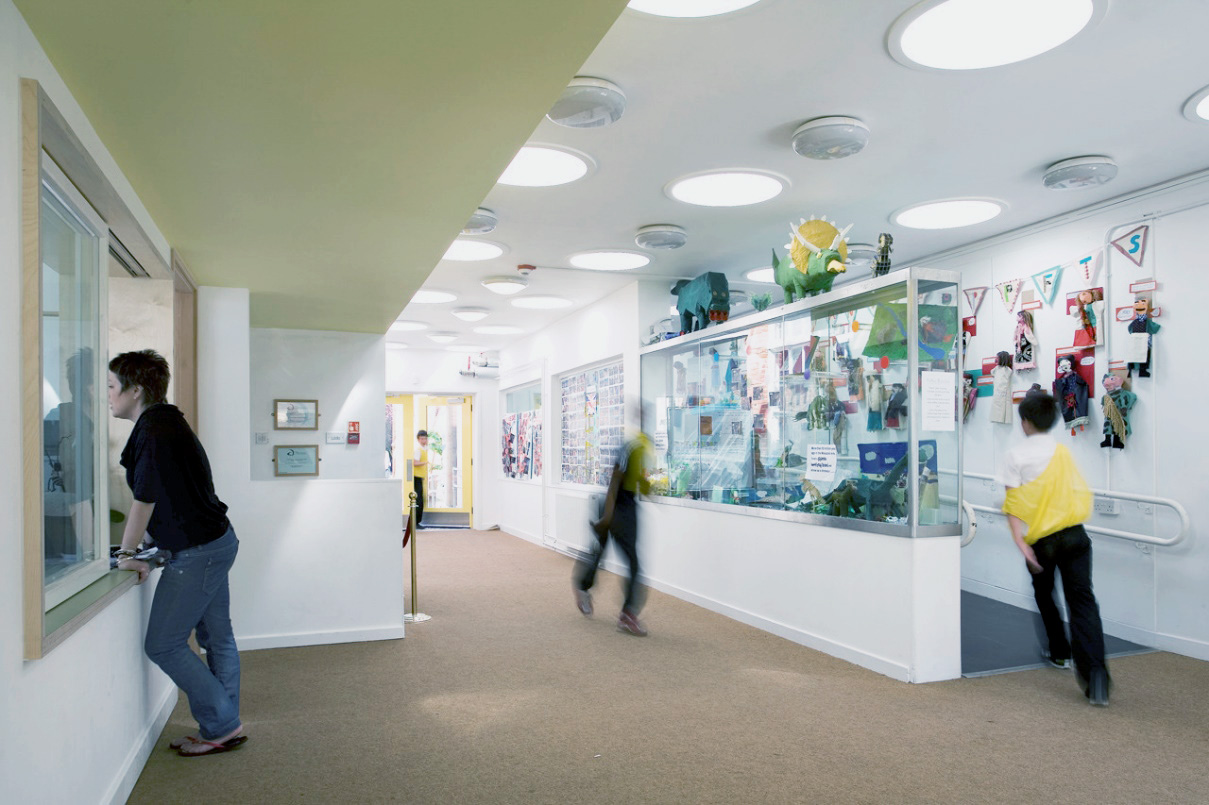
The showcases and wall galleries in the English school have been treated as permanent interior elements. The exhibition determines the character of the building. The project can be perceived as an apotheosis of children's creativity, for which the school building becomes a background.

Westborough Primary School, Westcliff-on-Sea, 
England, designed by Cottrell & Vermeulen Architecture, 2011


Common history (political, social, cultural) is what creates a sense of social and national belonging. It is a very important issue, which can serve to eliminate internal social antagonisms by strengthening the identity of the social group. This element can take the physical form of a place dedicated to the history of the school and the local community. It can be used to educate about local history, but its primary role is to educate cultural models. The element can integrate generations by arousing a sense of belonging to the community that children form together with their "older schoolmates". With the right narration, it can contribute to the exploration of cultural and social patterns that have been changing over the years. Indirectly, this element influences the sense of safety and social trust necessary for the development of creativity.

 
en.tektao.com.cn/

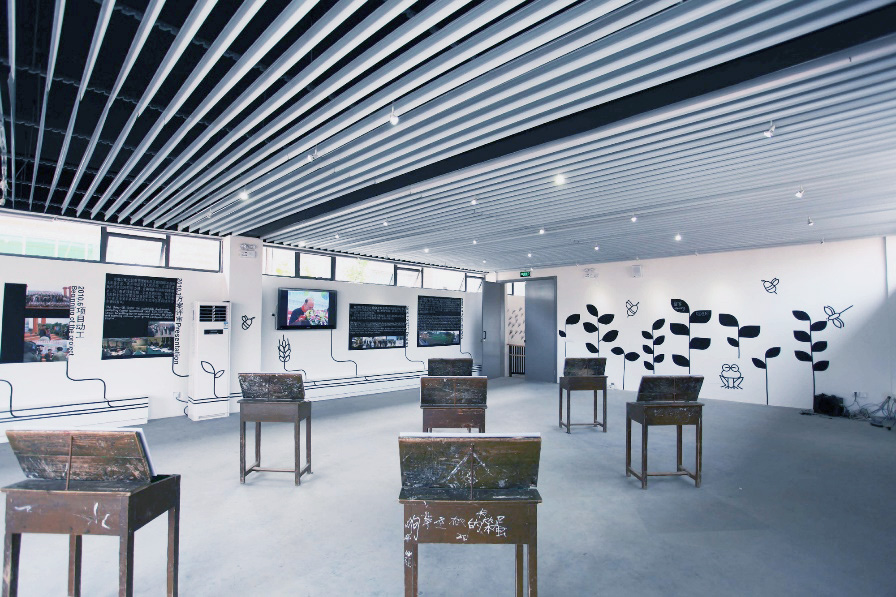
The 'history' element of the new school in Chongqing, China, was realized in the form of a room with a contemporary exhibition. The narration is based on a multimedia presentation. Posters on the walls and on historic desks present the chronology of the building's construction. Desks from the old school are testimonies of the past.

New Jindai Elementary School, Chongqing, China, designed by TEKTAO, 2011

en.tektao.com.cn/

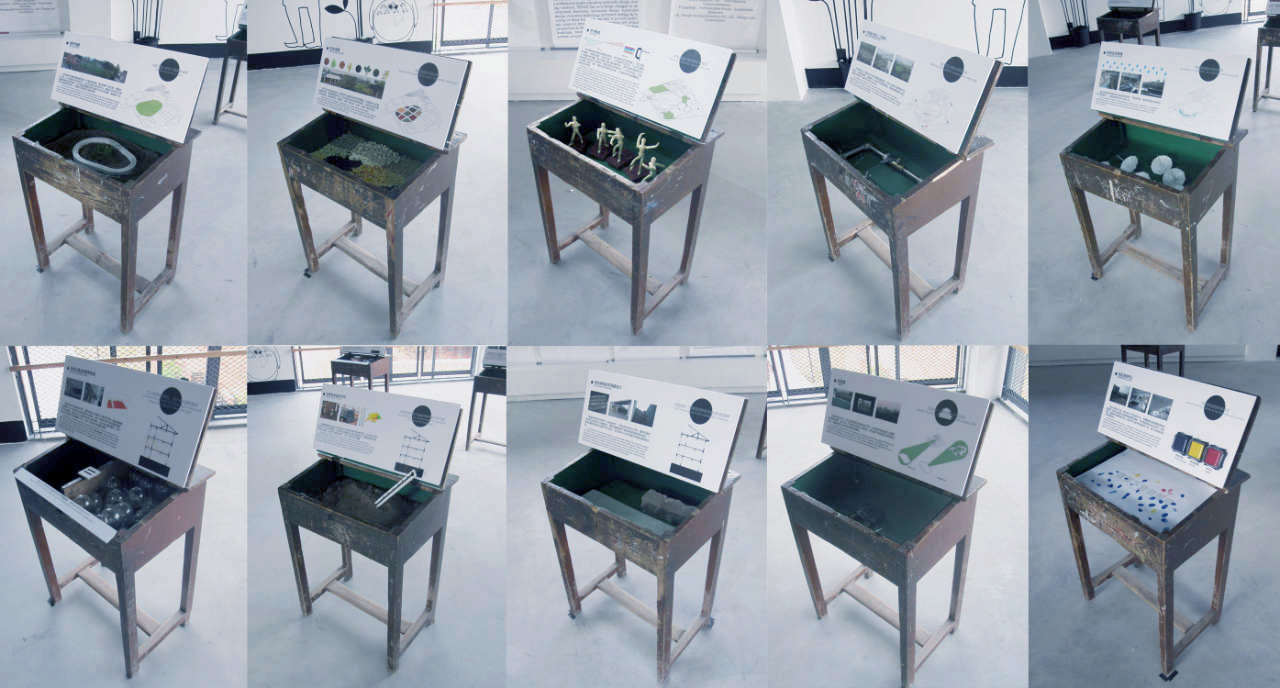
The exhibition on the old desks is about the ideas that guided new school's designers: sustainability, the integration of children with the environment and with each other.

New Jindai Elementary School, Chongqing, China, designed by TEKTAO, 2011

p-egd.com/

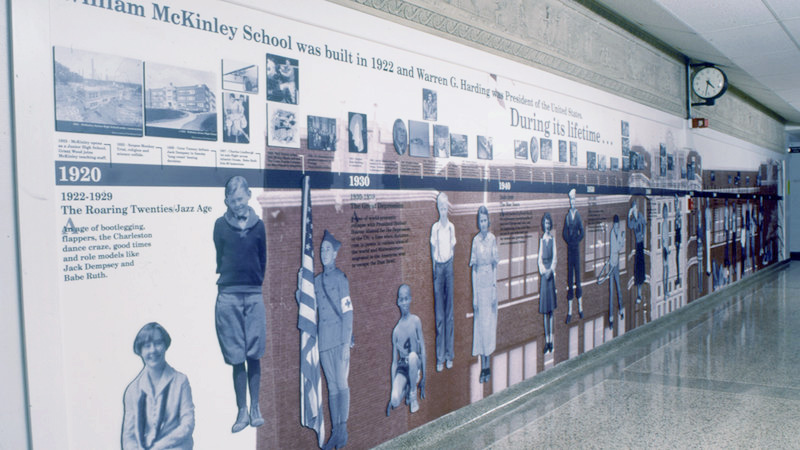
The contemporary presentation of the history of the Davenport school dating back to the 1920s has a much more traditional form. It is a wall infographic presenting chronologically the facts from school life. Student's parents and grandparents living in different economic, social and cultural conditions are presented as children. This brings them closer to students.

McKinley Elementary School, Davenport, Iowa, USA, designed by Smith & Childs, Kruse & Parrish, 1940, 1953 (existing building)


Various meeting places are elements that create a public space in the school, addressed to a whole student community. This element concerns mainly education within the cultural area. Its good solution gives the possibility to create social interactions of children. It is important to shape the meeting areas in diverse scales and various possibilities of use, taking into account the needs of children with different personalities. This is particularly important for introverted children. It does not isolate them from the community, but rather gives them the opportunity to observe and contact the group, and increase their social identity. This element stimulates children's conversations and encourages group work. In this context, it is responsible for creative education. It is one of the main factors responsible for the level of acceptance of the school environment, sense of responsibility for the school environment and sense of safety.

 
ahh.nl/

The circulation space of the school in Amsterdam is a multi-level meeting and observation area. The vertical layout gives more insights, while at the same time provides a large number of smaller spaces that can be arranged and used in a variety of ways. Herman Hertzberger's work shows a great deal of attention to the design of 'meeting places'.

Apolloscholen, Amsterdam, designed by Hertzberger Architectuurstudio, 1983

ahh.nl/

The interior of the University of Groningen is presented due to its very universal, even model-like shape. It can be adapted in the primary school building. The circulation area is made up of cascade lodges. The resulting spatial arrangement creates an ideal environment for conversations and group work with a public character at the same time.

NHL Hogeschool, Groningen, the Netherlands, 
designed by Herman Hertzberger Architectuurstudio, 2010

bcarch.net/

One of the possible and effective methods of implementing an element of a meeting zone is to organize it around a kitchenette. In this way, social integration can be educated based on the pattern of food preparing and eating together. It additionally enhances children's independence. The photo draws attention, with a kitchenette adapted to the needs of the youngest students.

Our Lady of the Southern Cross Primary School, Taylors Hill, Australia, 
designed by Baldasso Cortese Architects, 2014


The variety of colors and materials of interiors is one of the basic ways to differentiate the character of school spaces. This diversity influences the level of student's concentration and also stimulates them to be active.  Contemporary research confirms the correlation of a specific color with the possibilities and behavior of students - recommending cool color combinations to younger students (contrarily to the recommendations of the Walfdorf school). It seems to be a good and universal practice to use monochromatic combinations, low-intensity chromatic colors and local color accents.

Unfortunately, this element is often poorly implemented in schools. Differentiation of materials is rare, most of the walls are plastered and the ceilings are suspended. The examples presented below show that the material diversity introduced at the design stage may turn out to be cheaper, as it does not require additional finishing. 

 
ahh.nl/

In the Apollo school it has been used a limited number of low-cost, simple materials. The color palette has also been reduced. Plywood, concrete blocks, glass blocks, steel and cement chipboards were used. After more than 30 years, the interior still looks fresh.

Apolloscholen, Amsterdam, 
designed by Hertzberger Architectuurstudio, 1983

bcarch.net/

The interior of the school is maintained in bright, natural colors. The only strong color accent is the art class area. The color is introduced into the interior also in the elements of equipment and by the children themselves. This allows for maintaining appropriate proportions: a predominance of neutral elements and a limited number of color accents.

St Mary of the Cross Primary School, Point Cook VIC, Australia, 
designed by Baldasso Cortese Architects, 2013

rogersarchitects.com/

Materials usually associated with minimalist architecture - concrete and glass - were used in Baltimore school. Interiors has been given some warmth by colorful flooring and a wooden suspended ceiling. The frequent infantilization of architecture for children was avoided. The modern interiors of the school make students more familiar with contemporary architecture as well.

Henderson-Hopkins School, Baltimore, USA, designed by Rogers Partners Architects + Urban Designers, 2014


Food preparing and eating together is the most primary activity, present in all known cultures since the beginning of their existence. It is one of the most effective tools of integration for small social groups. This aspect seems often to be ignored and not used in schools: eating is reduced to pure consumption in the school canteen or corridor. The canteen itself often occupies a very insignificant place in the hierarchy of school spaces which is reflected in its periphery location. With a relatively little narration, this element can be used to teach regularity, responsibility for common space and group work. For example, students' duties can be organized to operate the dining room and keep it clean.

In addition to the quite obvious possibilities of cultural education, this element can be used as a place for practical scientific experiments. The kitchen is perfect as a laboratory. It can give a practical context to many issues and thus bring science closer to children.

 
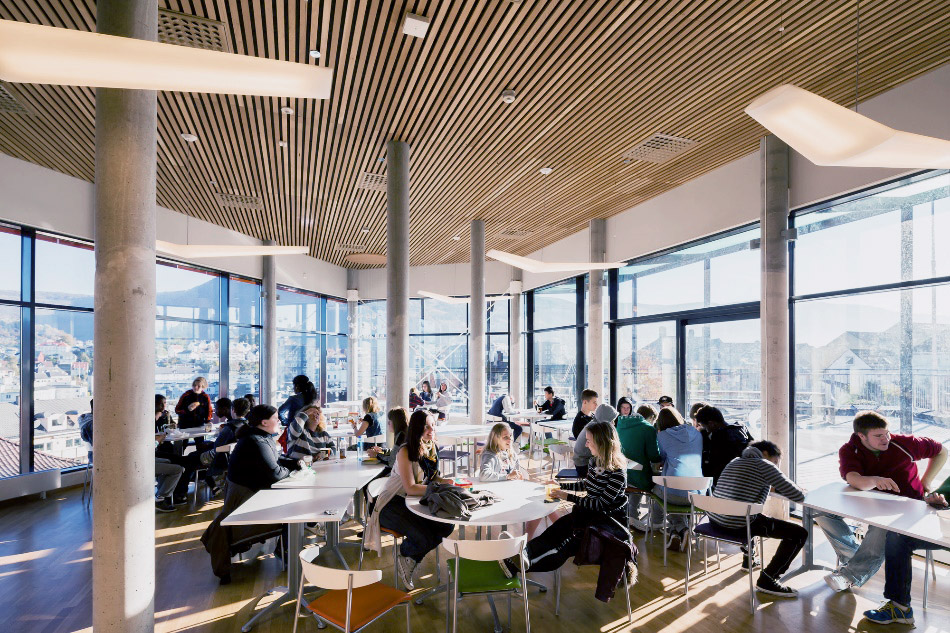
arkitektgruppen-cubus.no/

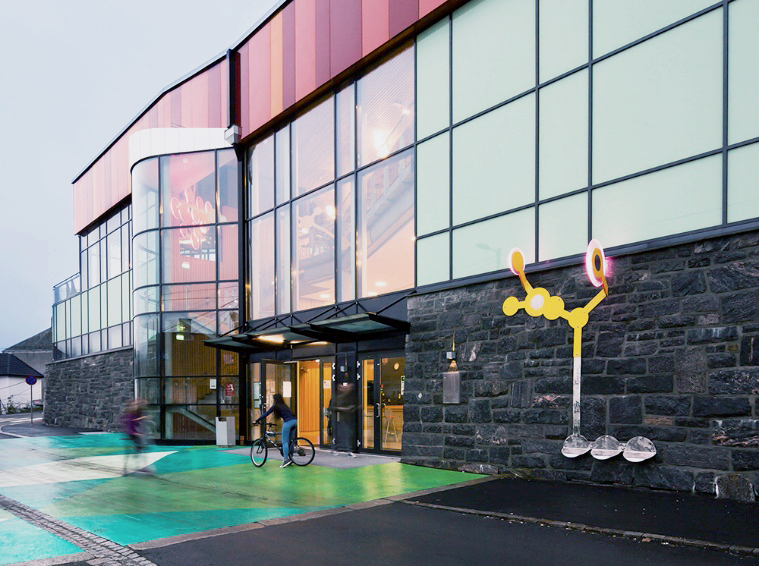
At the Norwegian school, the student canteen was treated with great respect. It was located in the most 'prestigious place' of the site. The canteen with a beautiful view of Bergen, allows students to become observers of the everyday life of the city.

Ny Krohnborg school, Bergen, Norway, designed by Arkitektgruppen Cubus AS, Rambøll Norge, 2012

atelier208.com/

A valuable, but very rare solution is to make the kitchenette directly available to students. The kitchenette can be located in the classroom or central school space. The new canteen, added to the existing historic school in Pontault-Combault, gives students the opportunity to use some of the household equipment on their own. It is permanently accessible to children, it becomes a place of their spontaneous socialization. It is a tool for teaching independence and to increase the level of social self-awareness.

Pajot School Canteen, Pontault-Combault, France, designed by Atelier 208, 2013

ahh.nl/

In the project of Ringsted school, Denmark, rows of glazed classrooms and 'educational streets' were designed. The 'educational streets' are spaces for circulation and spontaneous socialization of pupils. Kitchenettes were designed in each of the seven 'educational streets'. The drawing shows one of it.

Primary School, Ringsted, Denmark, design by Hertzberger Architectuurstudio, 2005


The integration of the school with the local social environment is important for education in the cultural field. It is the basis for pupils to fully and genuinely get to know the image of society. It is also one of the best methods of daily exploration of cultural patterns. This element allows for natural intergenerational integration. It can take various forms and perfectly serve the involvement of adults in school life. It can integrate them on the occasion of meetings and events' organization (e.g. theatrical performance prepared by parents, meetings presenting adults' professions to children, workshops with children, etc.).  Opening the school to the local community also introduces social supervision: it increases the sense of safety. A good example of this element can be also a school library accessible to the public. It requires the possibility to enter the school after hours and its location at the entrance area.

 
atelierpro.nl/

The new school in Sas van Gent has a very pro-social character. It serves as a local library, sports center, and temporary childcare center. All public functions are located on the ground floor of the building. (The classes are located on the first floor.)

Multifunctional Community School, Sas van Gent, Netherlands, designed by Atelier PRO, 2013

atelierpro.nl/

A number of openings are used for better integration of levels. They provide many insights. The architects emphasized that they wanted to create a school as a meeting place. The project was based on the idea of the infiltration of functions and spaces.

Multifunctional Community School, Sas van Gent, Netherlands, designed by Atelier PRO, 2013

ahh.nl/

The idea of sharing school spaces with the public is relatively common in Dutch schools. The semi-public library at the school in Arnhem is an independently functioning space available to the whole community on a daily basis.

Multifunctioneel Center, Arnhem, the Netherlands, designed by Herman Hertzberger Architectuurstudio, 2009


Places for individual learning should give the possibility of concentration and not stimulate excessive perception. Although it does not mean full isolation. This element can be organized differently: in the form of niches, cabins or tables with seats, or a separate room for quiet learning. This element is especially important for pupils introverted students who avoid crowded and busy places and prefer to work in silence. This element educates their social identity and increases their self-esteem as members of the school community and makes the school environment egalitarian. (Introverts find it harder to adapt to the traditional school. This often results in low self-esteem, lack of safety and worse learning outcomes.)

 
feildenfowles.co.uk/

A relatively simple method of organizing an element of an individual learning place is a table and chairs placed away from crowded places. It is also possible to organize a separate room for individuals and small groups.

Hazlegrove School in Yeovil, Somerset, England, designed by Feilden Fowles, 2014

rosanbosch.com/

Intentionally designed niches or soft stairs can be part of places for individual learning spontaneously used by pupils.

Vittra School, Stockholm, 
designed by Rosan Bosch, 2011

arkitema.com/da/

Spaces designed for a specific, small group of students are a valuable example of how to solve this element. Limiting the number of users (to about 1-3) gives a new quality, impossible to achieve in spaces for a larger number of students, where the possibility of isolating oneself from the group is only illusory.

Hellerup School, Copenhagen, Denmark, designed by Arkitema, 2002


Daily contact with nature shapes attachment and respect for nature. With a little narration, it can develop children's awareness of the importance of ecological issues for human life. Greenery calms down, introduces a safe atmosphere, and supports concentration. It also significantly influences children's perception of space as friendly. This may result in an increase in acceptance of the school environment. Creative integration of greenery into the interior can shape imagination and raise awareness of its value for contemporary architecture. Greenery at school can also be used in the scientific area as a natural exhibit of nature and a subject of year-round observations. 

 
hosakatakeshi.com/

Even the small-sized atrium with greenery significantly increases the integration of the internal and external environment. The solution shown in the picture has an incomparable value to its small scale. 

Hongodai Christ Church School & Nursery, Yokohama, Japan, 
designed by Takeshi Hosaka Architects, 2010

hosakatakeshi.com/  

ullvi.koping.se/

Greenery is one of the basic elements shaping the interior space of the school in Köping. Although almost 40 years have passed since the building was built, today's users emphasize the friendly atmosphere of the interior and its open and natural character.

Ullvigymnasiet, Köping, Sweden, designed by Olle Wåhlström, 1980

ullvi.koping.se/

The darkened area visible in the second-floor plan of the Koping school is a void around a centrally located school library. The void is filled with greenery climbing from the ground floor. That spatial solution makes greenery one of the most important elements of the school space.

Ullvigymnasiet, Köping, Sweden, 
designed by Olle Wåhlström, 1980


Environmental awareness and care for the natural environment have become an integral part of contemporary culture. Ecological awareness is nowadays considered to be a basic educational issue. Hence architecture can take an active part in education as a consciously designed educational exhibit. It can develop not only theoretical knowledge but also technical knowledge concerning the principles of implementation and operation of individual pro-ecological solutions. Introducing these ideas at school can become a valuable example for the whole community. School ecology can also take part in creative education, for example by engaging students in searching for creative ecological solutions. Ecology can also be a theme of artistic and practical activities, e.g. by creating an art exhibition dedicated to ecology or a seasonal educational pavilion for the community.


cv-arch.co.uk/

The school building (including site development) in Westcliff, England is in itself an ecological manifesto. More than 90% of the building is made of recycled materials. The construction consists of cardboard pillars and wooden beams. The honeycomb façade and roof panels are made of laminated cardboard. The project was well publicized by the media and its erection was reported by the BBC. The building was erected with the active participation of the local community, with the use of waste paper collected by the future students of the school.

Westborough Primary School, 
Westcliff-on-Sea, England, 
designed by Cottrell and Vermeulen Architecture, 2002

mill-lane.oxon.sch.uk/

Environmental education can take the form of practical workshops. The children at the English school collected the materials themselves. With the help of parents and teachers, they designed and built a school greenhouse for growing vegetable seedlings, which were then transplanted into the school garden. (1,500 PET bottles were used.) 

Mill Lane School in Chinnor, Oxfordshire, 2011

en.tektao.com.cn/

The school's central terrace hill with greenery and water is a key element of the passive environmental solutions of the building. The hill is an element of the passive ventilation system. Water tanks are used to recover water for sanitary purposes. The terraces are planted with vegetables used in the school kitchen.

New Jindai Elementary School, Chongqing, China, designed by TEKTAO, 2011


The internal agora is one of the most important school spaces that can take an active part in cultural education. It performs a function similar to the central square or market square in the urban space. Agora is a place of education about various social behaviors: both accepted and unaccepted. It allows children for reciprocal observation, direct contacts, acquisition of social identity. Urban agora is surrounded by functions organized around it. School agora requires a similar solution. It is worth to locate within it elements of a more public character, and elements aimed at smaller groups around it. As a central element of the agora, an unconventionally organized research zone (E5/IG) or a kitchen/dining room (E15/IG) is a perfect solution. Various meeting places (E13/IG) or interiors for smaller groups (E3/IG) can be located around it. With the right arrangement, the agora element can give a sense of safety, variability of the situations and offer the possibility for group work.

 
bcarch.net/

Agora in Point Cook school has been designed as a semi-open central space, surrounded by spaces for small group activities. Agora became the most important place in the school.

St Mary of the Cross Primary School, Point Cook VIC, Australia, 
designed by Baldasso Cortese Architects, 2013

arkitema.com/da/

The central point of the agora of the Frederikshavn school is a library in the unique form of a step pyramid. It is the integration center for the school community.

Nordstjerneskolen, Frederikshavn, Denmark, designed by Arkitema, 2012

arkitema.com/da/

The library has been consciously designed as a  tool of subtle persuasion:  it provides students with direct contact with books on a daily basis. It is also a space that creates variable scenarios for children's education in the field of social competences.

Nordstjerneskolen, Frederikshavn, Denmark, designed by Arkitema, 2012


The sense of sight has been always favored. But for the proper cognitive processes and developing creativity, it is important to stimulate children perception by using all senses. The school environment can play an important role in it by increasing the spectrum of sensory sensations that children can perceive. The sensory stimulators in the school environment should encourage children's curiosity, inspire to experiment, and encourage to play through their playful character. With an appropriate narration, such elements can serve as exhibits in the field of art or even science. Additionally, for children with disabilities, suffering from various sensory dysfunctions, an additional room for sensory integration therapy is required.

 
baupiloten.com/

The corridors of the Berlin school are equipped with a number of installations that develop children's senses. They break the traditional scheme of school corridors. The effect is intensified by the contrast between the traditional classes (the school is located in a historic building from the 19th century) and the avant-garde corridor. The purpose of newly designed space is to stimulate all senses, develop imagination, create various contexts and be a place of unorganized, spontaneous play.

Carl-Bolle Elementary School, Berlin, designed by Die Baupiloten 2008

baupiloten.com/

The picture shows one of the installations. It is a place to learn how to listen: children can listen to each other or the music coming out of the wall.

Carl-Bolle Elementary School, Berlin, designed by Die Baupiloten 2008

baupiloten.com/

Another installation at a Berlin school serves to stimulate sight and perception. By using light and transparent elements, children can change the arrangement of the lobby, manipulate colorful, transparent elements, mix colors, get to know the color wheel in practice and experience the visual changeability of context.

Carl-Bolle Elementary School, Berlin, designed by Die Baupiloten 2008


The physical comfort of students at school is a prerequisite for effective learning. Minimum requirements are set out in existing legislation. Microclimatic comfort consists of appropriate temperature, air exchange, acoustics, and lighting. Heating the building in winter is not a problem nowadays, and the issue of cooling is partly solved by the summer break during the warmest months. Ventilation problems are also rare. The most common problem is the lack of optimal and balanced illumination of the interior, which causes discomfort of use. Basic technical knowledge of building physics is an element of general physics. Hence a school building may be an excellent scientific exhibit: children can confront theoretical technical knowledge with the practice of its use in construction. With an appropriate narration, they can also gain knowledge of ecological passive solutions which are an integral part of contemporary architecture.

 
tectoniques.com/

The rooms of the French school have been illuminated in an exemplary way: uniform lightning of the interior has been achieved thanks to the skylights on the north side of the roof. The glazing of the south elevation was shaded by a large eave.

Paul Chevallier School, Lyon, France, designed by Tectoniques Architects, 2013

augustinundfrank.de/

Large horizontal louvers ensure optimal illumination of the interior with diffuse light. They are also a passive method of preventing school from overheating.

Havelland-Grundschule, Berlin-Schöneberg, designed by Augustin und Frank Architekten, 2009

aden-architectes.fr/

The simplest, cheapest, fully ecological and at the same time extremely child-friendly solution is the appropriate use of greenery as shading elements of the façade in summer. The only drawback of the solution is the time needed for the trees to grow. Thermal insulation in the form of a green roof is also effective.

Sonia Delaunay School, Courbevoie, France, designed by ADEN architectes, 2014


The entrance area is the representative space of every building, including the school building. It creates the image of the school. It is a manifestation of its values and aspirations. Through daily contact, the entrance area shapes the image of the school among children, community, and visitors. By clearly emphasizing the entrance area, it is possible to achieve the effect of the uniqueness of the school. This is particularly important for children, allowing them to identify better with the building. For others, it ensures the clarity of the entrance location.

 
perkinswill.com/

Crow Island School is a single-story building consisting of four wings. The only vertical element of the school is a 15-meter chimney at the entrance, which also serves as a clock tower. It creates a clear landmark - the fifth wing, as the designers called it. Thanks to this relatively simple and traditional solution the entrance zone has been clearly marked. (As an icon of U.S. architecture, Crow Island was declared a monument National Historic Landmark.)

Crow Island School, Winnetka, USA, designed by Eliel & Eero Saarinen, Perkins, Wheeler & Will, 1940

arkitektgruppen-cubus.no/

The glazed staircase accentuates the school's main entrance. The entrance area is also marked by the colored flooring.

Ny Krohnborg school, Bergen, Norway, designed by Arkitektgruppen Cubus AS, Rambøll Norge, 2012

atelierpro.nl/

The overhang of the upper story is a good solution to emphasize the entrance area, especially in large buildings. It solves the problem of entrance roofing and visually reduces the building scale.

Multifunctional Community School Op Expeditie, Venlo, Netherlands, designed by Atelier PRO, 2013


The entrance zone is the buffer between the external and internal environment. It is the place of first and last contact between the children and the school building and each other. This space should not be just a passageway. It has a significant impact on the mental well-being of pupils. Its purpose is to create an atmosphere of safety and acceptance for everyone and to give the opportunity to stay and talk. For the proper operation of this element, both technical issues (good lighting, temperature comfort) and psychological issues (natural materials, coziness, subdued colors, seating places) are important. A perfect, but not always possible solution is to extend the entrance area beyond the building interior and create a place for the local community in front of the school. The arrangement of the entrance area for various events can create different contexts. This changeable character of a well-known space stimulates the students' creativity and can be a perfect place for their artistic expression.

 
perkinswill.com/

The school entrance zone corresponds to children's scale. It is well illuminated and equipped with a sufficient number of seats. Its cozy character is also clearly visible. This effect has been achieved by lowering the ceiling height in changing rooms and wood finishing. 

Harold G. Fearn Elementary School
Aurora, Illinois, USA, designed by Perkins + Will, 2001

hawkinsbrown.com/

The entrance zone of the school in Tonbridge is diversified. The entrance hall is located in the central part of the school and designed as a kind of 'school living room'. It is organized as a square connected with an amphitheater. Entrance is a kind of buffer: it does not close the access to the building, but in a subtle way separates the zones. The entrance zone is the basic element creating the character of an open building, that is an integral part of the neighborhood.

Hilden Grange Preparatory School, Tonbridge, England, designed by HawkinsBrown, 2012

arkitema.com/da/

The shape of the entrance zone literally drags users into the interior of the school. The facade glazing was used to give an insight into the workshop spaces on the ground floor. This has a significant impact on the integration of the interior and exterior. An important aspect is the day-long operation of the school, which is open to the local community in the afternoon. The evening illumination creates an image of an open, inviting and friendly school.

Nordstjerneskolen, Frederikshavn, Denmark, designed by Arkitema, 2012


The school lobby determines the image of the school in the community. Unfortunately, its function is often reduced to the role of a traffic node, but this element can also take part in cultural education. The main quality parameter of this element is versatility allowing to realize many scenarios. It is important to encourage adults to stay there as well. The equipment of lobby can be enriched with e.g. benches, tables or a coffee machine. It offers the possibility of real intergenerational integration. Children have a chance to observe patterns of behavior functioning among adults. 
The lobby is also perfect for temporary exhibitions. As far as possible, these should be exhibitions about students' activities, e.g. reports from research conducted by students or their pro-social activities. The possibility of presenting achievements may be an additional stimulus for children to take up new challenges. It develops their self-esteem. Temporary arrangements of the lobby can be a pretext for group work and direct interactions of children. It can enhance critical thinking and imagination. Additionally, the changeability of contexts gave through the temporality of the exhibition takes part in creative education. 

 
atelierpro.nl/

The lobby in the Dutch school has the character of a cafe. It is equipped with a bar and tables. The entire area is clearly visible from the upper levels. (Upper levels are intended exclusively for students.) The interpenetration of the two spaces eliminates the formal character of the building and gives pupils a sense of participation in the life of the local community.

Multifunctional Community School, Sas van Gent, Netherlands, designed by Atelier PRO, 2013

atelierpro.nl/

The community school in Tilburg is one of the elements of the complex. (Complex includes a community center, kindergarten, apartments and workplaces for disabled and elderly people, as well as a psychiatric clinic.) The lobby on the ground floor of the school has a public character and fits perfectly into the concept. An important aspect is the all-day presence of retired people in the school. It is a great lesson of empathy and tolerance for children. It also creates a sense of social identity.  

Multifunctional Community School Zuiderkwartier, Tilburg, Netherlands, designed by Atelier PRO, 2009

atelierpro.nl/

The entrance square in Dutch school has the character of an urban public space. There is a playground on it. It is a clear expression of the school's openness. While children play football in public space, passers-by can observe their struggles. This school is not fenced and its facade forms the wall of the city quarter. As a result, it becomes a public building and creates a fragment of the city.

Multifunctional Community School Zuiderkwartier, Tilburg, Netherlands, designed by Atelier PRO, 2009


Expanding the learning environment with outdoor spaces significantly increases its versatility and provides more learning options. External spaces are an ideal learning environment for natural sciences. They allow children to gain ecological awareness through the fact that theoretical knowledge can be presented in reality. Outdoor activities also change the learning context, stimulate children's creativity and offer opportunities for group work. With the right narration, they can develop children's senses and critical thinking (e.g. clay sculpture, wind sound illustration, or documentation of the life cycle of plants). Such outdoor activities are also an excellent pretext for integrating children with each other and with the school environment. Maintaining outdoor spaces creates a sense of responsibility and group identity. The tangible effects of practical work can increase the self-esteem of those students who often have problems with self-fulfillment in the traditional, memory-based education system.

 
en.wikiarquitectura.com/

Thanks to the sliding curtain walls, the classroom shown in the photo is almost fully integrated with the adjacent garden. The Corona Avenue Elementary School programme was maintained in the progressive education trend of the 1930s. Classes were often held outdoors. The children worked in groups and learned through practice. Appropriately designed classrooms supported this process effectively.

Corona Avenue Elementary School, Bell, 
California, USA, designed by Richard Neutra, 1935

work.ac/

The shelter in the school garden, apart from being protection against weather conditions, also serves as an outdoor room. It separates a fragment of the school garden for nature and ecology classes. Teaching in the natural environment is an attractive and effective method of illustrating theoretical knowledge in reality.

Edible Schoolyard at PS 216, New York, designed by WORKac, 2014

keitaro-ito-lab-kit.businesscatalyst.com/

Biology classes at the Japanese school are held in a biotope built in the school courtyard. The children observe small animals and insects living there. Practical classes perfectly broaden the theoretical knowledge.

Ikiminami Primary School, Fukuoka, Japan, designed by K. Ito and Laboratory of Enviromental Design Kyushu Institute of Technology, 2002


One of the basic deficiencies of the traditional education system is its unchangeability (for over a hundred years). This results in routine, predictability, and inadequacy. The popular corridor-classroom layout preserves the classroom-teaching system. Unfortunately, spatial solutions based on this layout turn out to be oversimplified and do not support creative and cultural education. The corridor-classroom layout is compatible with the traditional method of knowledge transfer. Breaking with this spatial layout encourages the implementation of new teaching methods. 
The diversity of school spaces introduces contextual variability. Thereby, it stimulates the development of imagination. Appropriately designed workshops can stimulate group work and introduce the design character of classes. This form of education is the basis of creativity education: it encourages children to take research risks and develops critical thinking and self-reliance. It can also have a positive impact on cultural education, naturally forcing students to interact. 

 
rosanbosch.com

The diversity of the physical education environment in the school building was the primary objective of the Swedish school. The school layout is mostly based on an open plan. Individual areas are separated by equipment and mobile walls. Only special spaces are separated (dance studios, glazed rooms for group work as well as changing rooms and toilets). The photo shows the space of the school dining room, which temporarily changes into a lecture hall. The changeability of contexts provided by the different use of the same spaces perfectly enhances the creativity of the students.

Vittra School, Stockholm, designed by Rosan Bosch, 2011

rosanbosch.com

Unusual experimental laboratories are perfect for practical classes. They encourage group work, motivate students and develop their ability to cooperate. Such spaces stimulate students' imagination, develop their critical thinking and encourage them to take research risks.

Vittra School, Stockholm, designed by Rosan Bosch, 2011

rosanbosch.com

Most of the laboratories in the Vitra School are located in an open space.

Vittra School, Stockholm, designed by Rosan Bosch, 2011

c-and-a.co.jp/

The school in Uto has been designed as a semi-open layout. Group learning spaces, workshop spaces, a library, and a multimedia room are separated partially with a series of rounded L-shaped partition walls. The school plan is complemented by atriums, closed technical and storage areas, a gym and toilets.

Uto Elementary School, Uto, Japonia, designed by CAt, 2011

c-and-a.co.jp/

Smooth interpenetration of individual spaces creates a very inspiring atmosphere of the interior. The traditional layout of open and closed spaces has been extended with semi-open spaces.

Uto Elementary School, Uto, Japonia, designed by CAt, 2011

bcarch.net/

Experimental spatial arrangements stimulate changes in the use of space and methods of education used in it. This is important for creative education, for which the changeability of contexts is crucial. It affects students concentration and assimilation of knowledge.

St Mary of the Cross Primary School, Point Cook VIC, Australia, designed by Baldasso Cortese Architects, 2013

 
Practical and project-oriented classes are widely acclaimed as the basis of creative education. They stimulate group work, exchange of ideas, teach cooperation, and give the opportunity to interact. Practical classes develop imagination, support children's natural curiosity, allow them to test their ideas through play. They can teach flexibility of thinking and ability to adapt to changing situations. Workshop classes are less formal, based on the interaction between students and teachers. Thus, they are an excellent tool for social education. Practical classes can also explore scientific issues such as physics, chemistry or ecology. By its attractive form, they help students to acquire knowledge. (For example, workshops organized for students about the use of recycled materials.) 
 
morphosis.com/

Groups from two to four classrooms in the Los Angeles school are arranged around a common workshop. Its interior is kept in a characteristic workshop style, equipped with adjustable tables and laboratory chairs.

Alexander Science Center School, Los Angeles, 
designed by Morphosis, 2004

perkinswill.com/

At Crow Island School, each classroom has its own workshop. Practical classes have always been (and still are) an integral part of the school's education programme. This is reflected in the combination of the two educational spaces.

Winnetka, USA, designed by Perkins + Will, 1940

architectspractice.com/

The London school from the 1970s was extended by a separate module consisting of three rooms arranged around a common workshop space. It is equipped with a kitchenette. The workshop integrates children from different classes. It allows for spontaneous meetings of children: it is a place of play and experimentation. Thus, it perfectly stimulates pupils creativity.

Expansion of Whiteheath Infant & Nursery School, Hillingdon, London, designed by The Architects Practice, 2011

 
The possibility of combining spaces can primarily affect the area of creative education. It is another option for diversifying the educational space and creating variable educational contexts. The diversity of the environment also encourages teachers to use a variety of teaching methods adapted to the needs of specific children. The space created for group work enforces project work, thus provides students with the opportunity for self-expression and open-minded thinking. The possibility of combining spaces gives students the opportunity to integrate spontaneously and strengths their group identity.
The diversity of space is also important for students with introverted personalities. It creates the conditions for their integration and finding one's place in the class. Thus, it increases the egalitarian character of school space, which in the typical monospatial form it is addressed primarily to extrovert children: social, vibrant, outgoing, active, dominating.
 
taylorsmyth.com/

The single segment of the school in Toronto consists of three spaces: a room with mobile benches for individual or group work, a workshop and a dining room. The workshop is equipped with professional tools. The dining room contains the kitchenette. Space diversity allows for unconventional education joining theory and practice. It also educates children's social competencies. Additionally, it enables individualisation of the teaching process. Students can work at the same time in a completely different way, having constant contact with each other.

Cedarvale Community School, Toronto, 
designed by Taylor Smith Architects, 2011

swarch.co.uk/

The photo shows a combination of spaces for different purposes in Wakefield school. 

Sandal Magna Community Primary School, Wakefield, England, designed by Sarah Wigglesworth Architects, 2010

swarch.co.uk/

Each module consists of two rooms connected by a sanitary facility and room for group work with the external storage.

Sandal Magna Community Primary School, Wakefield, England, designed by Sarah Wigglesworth Architects, 2010


The most common classrooms are designed on a rectangular plan. This shape, however, does not have many advantages, except for economic issues. A rectangular interior creates too homogeneous space, often not on a child's scale. As the shape of the classroom becomes more diverse, the number of possibilities of using it increases. In an irregular classroom, a temporary change of arrangement and group work are more likely. It is very important for the development of children's creativity. The variety of classroom space is very important for students who prefer to work in smaller groups or on their own. It gives them the opportunity to find their favorite place, makes it easier to concentrate, and allows them to isolate temporarily.   

 
ppag.at/

The space of each individual class in the Viennese school has been extended with a 'pocket' organized on the platform. It is designed for recreation and group play. The simple solution with level difference makes the classroom more friendly.

Bildungscampus Sonnwendviertel, Vienna, designed by PPAG architects, 2014

world-architects.com/

All rooms at the Belgian school in De Pinte have mezzanine floors. This significantly enriches the classroom's spatial structure. The mono-pitch roofing additionally creates a unique space.

School Polderbos, De Pinte, Belgium, 
designed by Architettura bvba, 2004

kkaa.co.jp/

The school space in Tokyo is an extension of the solution presented above. The cross-section of the school is very diverse. The interpenetration of open and closed spaces and the multiplication of insights is noteworthy. This creates a tangible changeability of contexts, supporting the education of creativity.

Teikyo University Elementary School, Tokyo, designed by Kengo Kuma and Associates, 2013

ahh.nl/

In the early 1960s, Herman Hertzberger proposed L-shaped classroom layouts, different from the traditional rectangular ones. He noticed that this shape enforces an untypical way of its use and stimulates work in groups. The arrangement of classrooms in Delft school is compatible with the Montessori method of education. (The method promotes self-education, self-reliance, self-responsibility, progress, non-formal education, practical education and fosters the development of children's individual  abilities.)

Delft Montessori School, Delft, 
The Netherlands, designed by Herman Hertzberger, 1960-66


perkinswill.com/

The classrooms in Crow Island School were one of the first L-shaped solutions. Till today, this layout can be a model for a multifunctional and inspiring classroom.

Crow Island School, Winnetka, USA, designed by Eliel & Eero Saarinen, Perkins, Wheeler & Will, 1940

perkinswill.com/

Each module consists of the main space combined with a workshop, a toilet and a courtyard belonging to the classroom. 

Crow Island School, Winnetka, USA, designed by Eliel & Eero Saarinen, Perkins, Wheeler & Will, 1940

hawkinsbrown.com/

The pitched roof visible in the picture brings to mind the architecture of a single-family house, affecting the cosiness of the classroom interior. 

Hilden Grange Preparatory School, Tonbridge, England, designed by HawkinsBrown, 2012

hawkinsbrown.com/

Cabinets were used to divide the space into functional zones. The window sills serve as tables for individual work.

Hilden Grange Preparatory School, Tonbridge, England, designed by HawkinsBrown, 2012

 
Classroom individualization responds to the of the natural need for the group to have its own space. The possibility of expressing personalities and common values is important for the identity of the group. It also influences the sense of responsibility for the common space. The unique character of the classroom should be the result of group work rather than an exhibition of individual student achievements. The form of the arrangement should not be reduced to painting only. It should present various manifestations of students' creativity and activities. The unique character of the room can be also created by souvenirs from joint trips, class photos, a shared library, etc. The arrangement of the classroom can be an excellent tool for the integration of students through their collaboration.  
ahh.nl/

The classroom in the Amsterdam school resembles the teenager's room. Students regularly change the interior, exhibiting their work there. They also change the arrangement of the furnishings. In order to encourage pupils to do this, the interior has been given a raw character. On the other hand, there have been a lot of souvenir spaces designed by architects, such as a low window sill or an inter-window shelf.

Apolloscholen, Amsterdam, 
designed by Hertzberger Architectuurstudio, 1983

rogersarchitects.com/

Despite more than 30 years separating the erection of Baltimore school from the Amsterdam school (above), the architectural characters of their classrooms are remarkably similar. The materials used in the interiors of both schools are almost identical. The grey, neutral background turns out to be a timeless solution, encouraging students to artistic expression.

Henderson-Hopkins School, Baltimore, USA, designed by Rogers Partners Architects + Urban Designers, 2014

perkinswill.com/

The classroom of the school in Atlanta has completely changed its character after renovation. Nowadays, the interior is very much like a gallery presenting the work of the students, combined with a workshop. The space formed in this way is inspiring and encourages further artistic activities.

Benjamin E. Mays High School, Atlanta, USA, designed by Perkins + Will, 2013

 
Personalization of the used space is a natural need of most people, also children. In the school environment, it can have at least two aspects. This can be the possibility to bring and store pupils' favorite objects and toys (which is especially important for younger children) and the possibility to decorate the individual space (in this case the child must have such a space). Personalization of space can contribute to children's cultural and creative development. Adaptation of the space enhances the sense of responsibility for it, increases the sense of safety which improves concentration. Space personalization can also be an expression of creativity and individuality. The possibility of decorating one's own place can build students' self-esteem. With the right narration, this element can educate students' tolerance and help to understand the limits of personal freedom. (Criticism of creativity in this situation is justified only in exceptional situations).
 
kerez.ch/

The square classrooms of the modern school in Zurich have been furnished with containers for pupils' belongings. The photo shows the natural need to personalize the anonymous space of the classroom. In this case, customization reveals an unfavorable dissonance between sublime architecture and the separation of space with ordinary cabinets. 

Leutschenbach School, Zurich, designed by Christian Kerez, 2009

kerez.ch/

Plan of the modern school in Zurich.

Leutschenbach School, Zurich, designed by Christian Kerez, 2009

ahh.nl/

The photo shows the classrooms' entrance areas. Each class can adjust their 'entrance box'  to their needs and preferences. Working together on this adjustment is valuable for the socialization of children.


Polygoon School, Almere, the Netherlands, 
designed by Herman Hertzberger Architectuurstudio, 1992

mecanoo.nl/

Every student of the Utrecht school has a place for private belongings. In the cloakroom, there are shelves with containers. The presence of individual containers contributes to better children integration into the school environment.

Anne Frank Primary School, Utrecht, Netherlands, 
designed by Mecanoo, 2012


The classroom kitchen is one of the most versatile elements. It can take part in education in all areas. The classroom kitchen is particularly important for younger children as it is more accessible than the school dining room. It is a natural space for children to integrate around the food preparation and consumption of meals. Cooperation builds their identity as a group. With the proper narration, the kitchen can also take an active part in creative education: it can serve as a laboratory, ideal for basic scientific education. 

 
work.ac/

The new kitchen with greenhouse and garden, built at an old school in New York City, is a place of practical education on urban recultivation, healthy diets and a place for scientific experiments. Students prepare and eat meals from fruit and vegetables grown together. It is a new program of culturally, creatively and scientifically oriented education.

Edible Schoolyard at PS 216, New York, designed by WORKac, 2014

verstasarkkitehdit.fi/

The classroom in Espoo school is equipped with three kitchenettes. Cooking classes are held there. Students eat prepared meals together. This space is a place to learn practical skills, work in a group, learn about the principles of healthy diets. The integration of students is also very important.

Saunalahti School, Espoo, Finland, designed by VERSTAS Architects, 2012

abc-web.be

The kindergarten room is equipped with household appliances and folding tables. Five-year-olds are happy to prepare simple meals and eat them together.

Poelbos Prymary School, Jette, Belgium, designed by Art Basics for Children ABC

The location of the kitchen within the classroom is a perfect solution for younger students.

Poelbos Prymary School, Jette, Belgium, designed by Art Basics for Children ABC


The positive influence of classroom colors and finishing materials on learning outcomes is an issue that is difficult to verify. (According to Rudolf Steiner, the creator of Waldorf pedagogy, warm colors should be used for younger students, cool for older ones. But recent research has led to different conclusions.) The negative influence of colors on children is easier to observe: too many color accents cause a distraction.
It is therefore worth limiting the colors of the rooms to subdued colors and natural materials. An excessive coloring of classrooms is also an unnecessary infantilization of 'children's' architecture. The use of expressive colors should be limited to accents only. This may educate students on the aesthetics of contemporary architecture that values moderation, simplicity, and naturalness.  However, it seems to have the greatest impact on education within the creative sphere. Balanced colors influence the optimal stimulation of the sense of sight and general stimulation of children. In addition, natural materials create a safe atmosphere of the interior.

 
bakerad.com/

The classroom is in monochromatic and earth colors (beige carpet, olive wall). The colorful accent is the kitchenette area. 

Albuquerque Public School, Albuquerque, USA, designed by Baker Architecture + Design, 2009

atelierpro.nl/

Even the classroom for the youngest students is not very colorful. The color accent is bright blue window framing. Most of the interior is painted in monochromatic colors. The color of the interior is introduced by the equipment and ... the children themselves.

Multifunctional Community School, Sas van Gent, Netherlands, designed by Atelier PRO, 2013

kkaa.co.jp/

The interior of the Tokyo school is finished with traditional Japanese materials. Natural colors of wood and white predominate. The only color accent is navy blue containers for students' private belongings. Thanks to the good illumination, the character of the space - although seemingly ascetic - is friendly.

Teikyo University Elementary School, Tokyo, designed by Kengo Kuma and Associates, 2013


The space for teachers is often reduced to a common teacher's room. Teachers point out that such a solution is insufficient and forces them to perform a large part of their professional work at home. Schools often lack space for teachers to work individually or in groups, places for private belongings, cloakrooms, and bathrooms to refresh after commuting by bike. It is also important to connect the space for teachers with the space available for students. Such a connection usually does not exist. A properly designed connection can reduce barriers between teachers and students and encourage less formal contacts. It can give teachers the opportunity to supervise children, while at the same time create a sense of safety among students and reduce the penitentiary character of teacher care. This element also gives children the opportunity to observe social behavior among adults.

 
ahh.nl/

Open teachers' room is located in the central part of the school. The use of sliding doors makes the border between the students' and teachers' space very subtle.

Multifunctioneel Center, Arnhem, the Netherlands, designed by Herman Hertzberger Architectuurstudio, 2009

ahh.nl/b

Combining the teacher's room with a central staircase has allowed teachers to talk spontaneously with students. Children also have the opportunity to observe the behaviors of adults.


Multifunctioneel Center, Arnhem, the Netherlands, designed by Herman Hertzberger Architectuurstudio, 2009

bcarch.net/

The teacher's room was separated by glass and bookshelves. This ensures subtle supervision of the teachers, but also provides them with silence and the opportunity to concentrate.

St Mary of the Cross Primary School, Point Cook VIC, Australia, designed by Baldasso Cortese Architects, 2013


Open access to the sports hall encourages the local community to use it. Apart from the obvious health aspects, the sport is an excellent tool for socialization. It gives parents an additional opportunity to participate in the school live. Sport perfectly integrates both generations.  It can also help children learn to control emotions, relieve stress, develop self-esteem. It can teach sports competition, respect for oneself and others. With the right narration, this element can educate children's empathy and social engagement (e.g. through the organization of joint events with disabled children). Open access to the sports hall is also important for older people. It allows them to participate actively in the life of the school community. Public access to the building introduces an element of social supervision over the school and takes part in creating a secure educational environment.

 
kkaa.co.jp/

At the school in Tokyo, the sports hall segment was completely separated from the rest of the school. Both parts are connected only by a canopy protecting from bad weather conditions and visually integrating the complex.

Teikyo University Elementary School, Tokyo, designed by Kengo Kuma and Associates, 2013

kkaa.co.jp/

The sports hall is glazed on the ground floor. This provides the character of the building open to the community and encourages them to the sports activities.

Teikyo University Elementary School, Tokyo, designed by Kengo Kuma and Associates, 2013

atelierpro.nl/

A grandstand is an important part of the sports hall in the Dutch school. It promotes sport among local community giving them the opportunity to cheer together. (It is a less active but also a very important way to participate in the life of the community.)​

Multifunctional Community School, Sas van Gent, Netherlands, designed by Atelier PRO, 2013

 
Modern post-industrial societies in developed countries are often called 'information society'. This term refers to the services sector organized (often more than 80%) around data transmission, processing, and storage (banking, financial, telecommunications, IT, R&D, management). For the first time in history, the flow of knowledge and skills in using modern technologies goes in the opposite direction: children teach their parents. The role of teachers is changing towards being a guide for children and structuring students' knowledge. Thereby, teachers' narrative on the Internet and IT as tools to achieve valuable results is very important. With such a narrative, this element can take part in the education of all areas. IT spaces in schools should offer access to networks and software, stimulate valuable ways of using them, while at the same time eliminate unlimited access to the Internet through children's private devices. A good way to design these spaces is to arrange them in an open library or in a separate multimedia room.   
atelierpro.nl/

A separate room with IT desks at the school in Leiden has been designed as an amphitheater.

Lorentz School, Leiden, Netherlands, designed by Atelier Pro, 2008

atelierpro.nl/

The steps separate small individual spaces and provide a better opportunity to focus.

Lorentz School, Leiden, Netherlands, designed by Atelier Pro, 2008

atelierdelapasserelle.fr/

Most IT workstations are located in a library in an open reading room. Unfortunately, such a large number of workstations is monotonous and creates an uncomfortable space.

IUFM School, Lyon, designed by Atelier de la Passerelle, 2013

perkinswill.com/

The IT studio was combined with an open reading room. Thanks to insights from the adjacent spaces it has exceptionally open character. However, the scale of the space and its total transparency (although visually very impressive) may be distracting.

Reconstruction of Benjamin E. Mays High School, Atlanta, USA, designed by Perkins + Will, 2013

 
The simplest solution of this element is the mobility of equipment, allowing for a quick change of interior arrangement. This element gives children the opportunity to participate in the creation of a physical learning environment. It is relatively cheap and easy to implement, yet rarely present in schools. The possibility of adjusting the space to current needs is primarily related to the area of creative education: the creation of changing contexts develops perception and imagination. This element can also take part in the education of the cultural area: creating and using a common space can be an excellent tool for activating students and learning to cooperate.  
smithtracey.com.au/ Mobile seats and poufs allow students to rearrange the school environment.

St Peters Primary School, Epping, Australia, designed by Smith + Tracey Architects, 2011

smithtracey.com.au/

The seats shown in the photo also make it possible to create partitions. (Typical chairs do not meet this requirement.)

St Peters Primary School, Epping, Australia, designed by Smith + Tracey Architects, 2011

c-and-a.co.jp/

The 'classrooms' in the Japanese school are separated by sliding curtains if necessary. The school space is never finally defined.

Uto Elementary School, Uto, 
Japan, designed by CAt, 2011

ahh.nl/

The foldable kitchenette module is a color accent in the interior. It is also a kind of movable partition.

Multifunctioneel Center, Arnhem, the Netherlands, designed by Herman Hertzberger Architectuurstudio, 2009

ahh.nl/

This modular element even allows for changing the functions of the school lobby.

Multifunctioneel Center, Arnhem, the Netherlands, designed by Herman Hertzberger Architectuurstudio, 2009

 
Community club is an element of the school environment that is addressed directly to the entire local community (children, parents and elderly people). It broadens the impact of the school bringing it closer to the idea of a community school and allows it to operate after hours. This creates a positive atmosphere around the school, increases or even forces parents' involvement in the school's affairs. The possibility of being in the social environment, contact with adults and observing their behavior is an excellent opportunity for children to explore cultural patterns and develop the social identity. Even the observation of adults teaches children valuable patterns of behavior. Apart from cultural education, this element can also take part in creative education. Interaction of adults and children can be an opportunity for group and artistic activities (theatres, group games, and other forms of artistic creation). Moreover, it can build an atmosphere of safety and security.  
theyardscotland.org.uk/

During the summer break, the centre in Edinburgh serves as a local inclusive school. It brings together organizations working for disabled children, their families and children from the neighborhood. The center encourages integration: conversation, exchange of experiences, meetings, and games.

The Yard, Edinburgh, 1986

theyardscotland.org.uk/

The interior combines the character of a club, workshop, and playground. The atmosphere of the space stimulates spontaneous behavior. The versatility of the interior allows for its creative use.

The Yard, Edinburgh, 1986 

theyardscotland.org.uk/

Thanks to the presence of disabled children, authentic education of empathy and tolerance is possible. The center brings together volunteers, giving them a chance to acquire practical skills in caring for children with disabilities.

The Yard, Edinburgh, 1986


Spaces for play and areas covered with soft materials have a dual effect: they create a friendly image of the school and encourage the physical activity of students. The friendly character of the building is important for children's safety, acceptance of the school and willingness to stay in it. Physical activity affects both the intellectual capacity and the health of students. It is important for the integration of children and can increase self-esteem.  Physical activity is also an element of education in the creative area: it gives the possibility of artistic self-expression, educates perception, offers the possibility of unorganized education, and encourages children to spend their free time together. 

 
rosanbosch.com/

Space for play in Stockholm school is lined with colorful mattresses. In a simple way, an attractive space was created to encourage children to move. The room is also used for gym classes


Vittra School, Stockholm, designed by Rosan Bosch, 2011

shwgroup.com/

The slide introduces a friendly atmosphere into the lobby space. In addition, it is an element of circulation connecting the first floor with the ground floor.

Gloria Marshall Elementary School, Spring, USA, 
designed by SHW Group, 2010

tectoniques.com/

Carpet in the cloakroom makes the image of the place more friendly. This simple solution, visible in the picture, clearly changes the character of the cloakroom into a meeting space.

School in Rillieux-la-Pape, France, designed by Tectoniques Architects, 2013


The circulation layout directly affects the functioning of each building. At school, however, this is of particular importance. There is no ideal layout of the school's circulation. But the most valuable spatial solutions can be considered to be those that seem balanced. The clarity of circulation organizes activities, and the opposite, spatial chaos causes disorder and a sense of confusion. This element increases the possibility of concentration or permanent feeling of being lost. Oversimplification of this element into a banal form of a corridor is, however, a bad solution that does not stimulate the perception of children. A great challenge is to design an optimal circulation layout: original, interesting, appropriately diverse, and at the same time clear and cost-efficient solution. 

The school's circulation layout is also related to the security of pupils and the sense of safety, which is a necessary condition for the development of creativity. The layout should provide the possibility of discreet teacher supervision. In addition, the circulation layout, by influencing the physical environment of the whole school, builds an image of the school for entire life.

 
abvplusarchitecten.be/

The upper level of the corridor meanders like a river. In a small space, a very interesting solution with lots of insights has been created. Air voids diversify the space, but also allow for better orientation in the interior.

School GIBO, Marianburg, Belgium, designed by ABV + architekten, 2010

rohmer.nl/

The picture illustrates the optimal variety of the school's circulation layout.

Community School Het Spectrum, The Hague, 
designed by Architectenbureau Marlies Rohmer, 2005

arkitema.com/da/

A good solution for the interior of a two-story school building is to use internal galleries around the open hall. This arrangement gives students a better insight into the interior and makes it easier to find themselves in space. The picture also shows the color code: the entrance areas of the classrooms are slightly withdrawn and painted in a distinctive color. This makes it easier for students to locate them.

Vibeeng School, Haslev, Denmark, designed by Arkitema, 2014

 
The school hall is the place where the child meets the school community. It allows observation of behavioral patterns, building a group identity and social integration of children. It is one of the basic elements of the school environment participating in cultural education. It is important that the hall equipment is universal and allows for a variety of uses. The hall should allow for comfortable everyday use, but also for ceremonial arrangements for the whole school community. The universality of space through the creation of variable contexts becomes, in this case, an excellent tool for the education of creativity. With appropriate design and equipment (e.g. stage and auditorium), school hall can have the potential to inspire practical creative activities, educating teamwork skills, social involvement of students and their parents (e.g. joint organization of cultural events, performances, concerts). The organization of such events is of double value to students: both direct participation and organization are valuable. Even passive observation can also have an educational character, demonstrating a positive pattern of social commitment to children. In addition, the universality of the school hall also has an economic aspect.
 
arkitema.com/da/

The school hall in Horsens has been designed as a space combined with glazed workshop rooms, a stage, and a kitchenette. The central element of the hall is the auditorium. The hall often changes its function: it is a space for play, artistic performances, a cinema, a theatre, and a place for everyday meetings of the school community.

Torsted Skole, Horsens, Denmark, designed by Arkitema Architects, 2006

arkitema.com/da/

A hierarchy of space is visible in the school layout. The central hall has a public character and also serves as a lobby. Each group of classrooms has its own semi-public hall.

Torsted Skole, Horsens, Denmark, 
designed by Arkitema Architects, 2006

arkitema.com/da/

At the school in Haslev, architects took advantage of proven solutions. The hall was designed in a similar way as in the previous example. It has been enriched with galleries.

Vibeeng School, Haslev, Denmark, designed by Arkitema, 2014

 
The optimal diversity of the internal layout in the school can be compared to an optimal diversity of urban structure. The urban structure should be based on the layout of squares and streets offering diversity while organizing urban functions. School, especially in the perception of younger children, seems to be an independent structure resembling a small town. Therefore the circulation layout of the school should diversify the space and reduce its scale. It gives children a chance to find their favorite places and stimulates their direct interactions in the most natural way. It also encourages students to stay at school, enhances their identification with the school and increases their sense of safety and their creativity.   
ppag.at/

The extensive layout of the school forms a kind of labyrinth. However, it does not arouse any fear and anxiety.

Bildungscampus Sonnwendviertel, Vienna, designed by PPAG architects, 2014

ppag.at/

The internal circulation layout designed in the shape of a town creates a multiplicity of contexts and various spaces.

Bildungscampus Sonnwendviertel, Vienna, designed by PPAG architects, 2014

en.wikipedia.org/

The extensive layout of the school in Lünen is often cited as an example of the implementation of the small town layout in the school environment.

Geschwister-Scholl-Gesamtschule, Lünen, Germany, designed by Hans Scharoun, 1962

perkinswill.com/

The development of the circulation layout should not be limited to one level only. Circulation in the Richmond school takes place on several levels.

Samuel Brighouse Elementary School, Richmond, Canada, designed by Perkins + Will, 2011

 
Transparency of school interiors ensures a visual continuum of space. It is a compromise between the values of open spatial layout and the acoustic practicality of closed spatial layout. Transparency opens single spaces to adjacent internal and external spaces. This introduces a spontaneous change of contexts and situations, thus develops children's perception.
The element of interior transparency is also important for cultural education. By stimulating passive interactions, it can integrate students into the community. For example, opening a school to an adjacent square or street allows children to observe cultural patterns in society on a daily basis. At the same time, it creates the image and character of an open school in which students are not separated from each other or from the local community.
 
atelierpro.nl/

Internal glazing allows for passive, but not worthless integration of students. Over time, observation can turn into a more active form of integration.

Nelson Mandela School, Gouda, 
The Netherlands, designed by Atelier PRO, 2011

ahh.nl/

The glazing of the lobby wall enables observation of activities in the gym. The level of the gym is lowered in relation to the level of the hall, which makes it even easier to watch. This is also an expression of the social openness of the school.

MFC Presikhaven, Arnhem, The Netherlands, designed by Architectuurstudio Herman Hertzberger, 2009

rohmer.nl/

The whole school in Hague was designed based on the idea of transparency. The walls of most classrooms are glazed.

Community School Het Spectrum, The Hague, designed by Architectenbureau Marlies Rohmer, 2005

rohmer.nl/

The external facade has also been designed according to the principle of transparency. Students have an insight into the life of the city. 

Community School Het Spectrum, The Hague, designed by Architectenbureau Marlies Rohmer, 2005